4203 Gage Xing, San Antonio, TX 78253
- $600,000
- 4
- BD
- 3
- BA
- 3,108
- SqFt






- List Price
- $600,000
- Price Change
- ▼ $100,000 1762645550
- MLS#
- 1889816
- Status
- ACTIVE
- County
- Bexar
- City
- San Antonio
- Subdivision
- West Oak Estates
- Bedrooms
- 4
- Bathrooms
- 3
- Full Baths
- 3
- Living Area
- 3,108
- Acres
- 0.66
Property Description
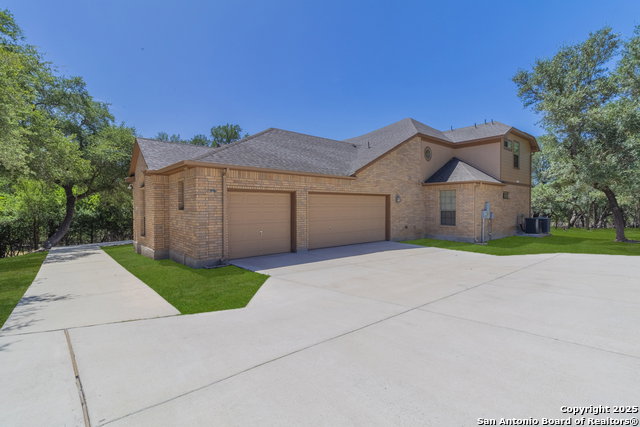
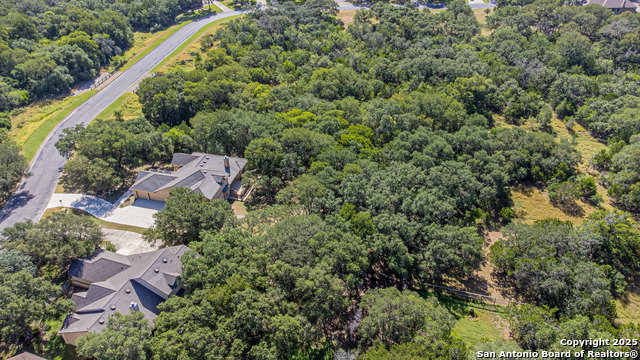
Welcome to 4203 Gage Xing, nestled on a private .66-acre greenbelt lot in the desirable gated community of West Oak Estates. This beautifully maintained home offers the perfect blend of comfort, space, and functionality with 4 bedrooms, 3 baths, and a 2-car garage. Thoughtful design details include elegant arched entries and transom windows in the foyer, living area, and office, allowing natural light to fill the space. The island kitchen features granite countertops, a breakfast bar, walk-in pantry, and opens to the main living room with a striking stone fireplace. The primary suite along with two secondary bedrooms are conveniently located on the first level, featuring wood and tile flooring throughout. Upstairs you'll find a spacious second living area-ideal for a game room or media space. Step outside to your own private park-like backyard, shaded by mature oak trees with ample room to entertain, play, or unwind. Whether you're enjoying your morning coffee on the back deck or hosting gatherings under the trees, this backyard is a true standout. With two generous living areas, timeless finishes, and a scenic, wooded setting, this home checks all the boxes for comfort and style in a peaceful setting.
/u.realgeeks.media/belmaresproperties/3419cb1a-9079-40fd-8486-97daf6df999b.png)
Additional Information
- Days on Market
- 358
- Year Built
- 2008
- Style
- Two Story
- Stories
- 2
- Builder Name
- Mcmillin Texas Homes
- Lot Description
- 1/2-1 Acre, Mature Trees (ext feat)
- Interior Features
- Ceiling Fans, Chandelier, Washer Connection, Dryer Connection, Cook Top, Built-In Oven, Microwave Oven, Stove/Range, Disposal, Dishwasher, Ice Maker Connection, Vent Fan, Smoke Alarm, Solid Counter Tops, Private Garbage Service
- Master Bdr Desc
- DownStairs, Walk-In Closet, Ceiling Fan, Full Bath
- Fireplace Description
- Living Room
- Cooling
- Two Central
- Heating
- Central
- Exterior Features
- Patio Slab, Deck/Balcony, Chain Link Fence
- Exterior
- Brick
- Roof
- Composition
- Floor
- Carpeting, Ceramic Tile, Wood
- Pool Description
- None
- Parking
- Three Car Garage, Attached
- School District
- Northside
- Elementary School
- Cole
- Middle School
- Bernal
- High School
- Harlan HS
Mortgage Calculator
Listing courtesy of Listing Agent: Analisa Gutierrez (analisamartinez.am@gmail.com) from Listing Office: Real Broker, LLC.
IDX information is provided exclusively for consumers' personal, non-commercial use, that it may not be used for any purpose other than to identify prospective properties consumers may be interested in purchasing, and that the data is deemed reliable but is not guaranteed accurate by the MLS. The MLS may, at its discretion, require use of other disclaimers as necessary to protect participants and/or the MLS from liability. 
Listings provided by LERA MLS