11001 Wurzbach Unit 605, San Antonio, TX 78230
- $199,500
- 2
- BD
- 3
- BA
- 1,501
- SqFt




- List Price
- $199,500
- Price Change
- ▼ $499 1782351532
- MLS#
- 1896164
- Status
- ACTIVE OPTION
- Building Name
- Post Oak
- County
- Bexar
- City
- San Antonio
- Subdivision
- Posk Oak Condo
- Bedrooms
- 2
- Bathrooms
- 3
- Full Baths
- 2
- Half-baths
- 1
- Living Area
- 1,501
Property Description
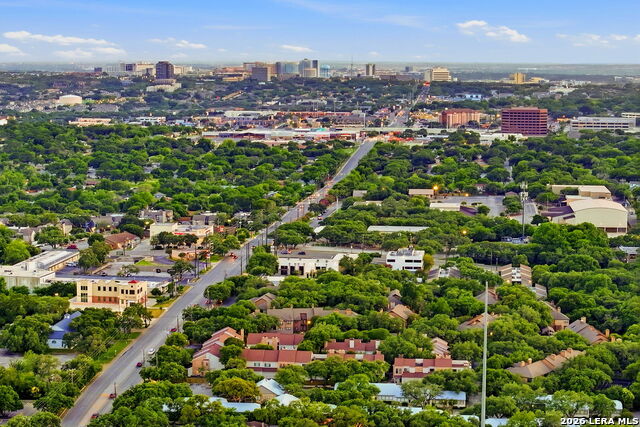
Looking for the perfect place to call home? This 2-bedroom, 2.5-bathroom townhouse in San Antonio checks all the boxes! Step inside and you'll immediately notice the fresh laminate flooring, newer windows, and a beautifully updated primary bathroom that feels like your own private retreat. With a smart, open layout, you'll love how easy it is to relax at home or host family and friends. No more parking headaches...you'll have a spacious 2-car attached garage and when it's time to unwind, the community pool is just a short walk away. The location couldn't be better! You'll enjoy quick access to I-10, Loop 410, and Hwy 281, making it a short drive to the Medical Center, USAA, UTSA, and downtown San Antonio. Plus, shopping, dining, and entertainment are all right around the corner. Best of all, this townhouse is designed for a low-maintenance lifestyle, giving you more time to enjoy what matters most.
/u.realgeeks.media/belmaresproperties/3419cb1a-9079-40fd-8486-97daf6df999b.png)
Additional Information
- Days on Market
- 194
- Year Built
- 1982
- Stories
- 2
- Amenities
- Ceiling Fans, Washer Connection, Dryer Connection, Cook Top, Built-In Oven, Disposal, Dishwasher, Ice Maker Connection, Garage Door Opener, City Water
- Interior Features
- One Living Area, Living/Dining Combo, Eat-In Kitchen, Breakfast Bar, Utility Area Inside, All Bedrooms Upstairs, High Ceilings, Open Floor Plan, Cable TV Available, Laundry Main Level, Walk In Closets
- Master Bdr Desc
- Upstairs, Walk-In Closet, Full Bath
- Fireplace Description
- Living Room
- Common Features
- Pool
- Cooling
- One Central
- Heating
- Central
- Exterior Features
- Patio Slab, Double Pane Windows, Mature Trees
- Exterior
- Brick, Wood
- Roof
- Composition
- Floor
- Carpeting, Ceramic Tile, Laminate
- Parking
- Two Car Garage
- School District
- Northside
- Elementary School
- Housman
- Middle School
- Hobby William P.
- High School
- Clark
Mortgage Calculator
Listing courtesy of Listing Agent: David Rutter (daverutter@kw.com) from Listing Office: Keller Williams Heritage.
IDX information is provided exclusively for consumers' personal, non-commercial use, that it may not be used for any purpose other than to identify prospective properties consumers may be interested in purchasing, and that the data is deemed reliable but is not guaranteed accurate by the MLS. The MLS may, at its discretion, require use of other disclaimers as necessary to protect participants and/or the MLS from liability. 
Listings provided by LERA MLS