136 Cardinal Drive, Camp Wood, TX 78833
- $340,000
- 4
- BD
- 3
- BA






- List Price
- $340,000
- MLS#
- 1897247
- Status
- ACTIVE
- County
- Real
- City
- Camp Wood
- Subdivision
- Valley Ranch
- Bedrooms
- 4
- Bathrooms
- 3
- Full Baths
- 3
- Acres
- 1.51
Property Description
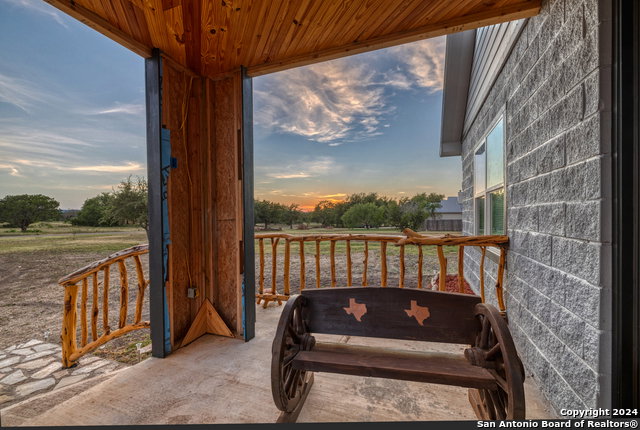
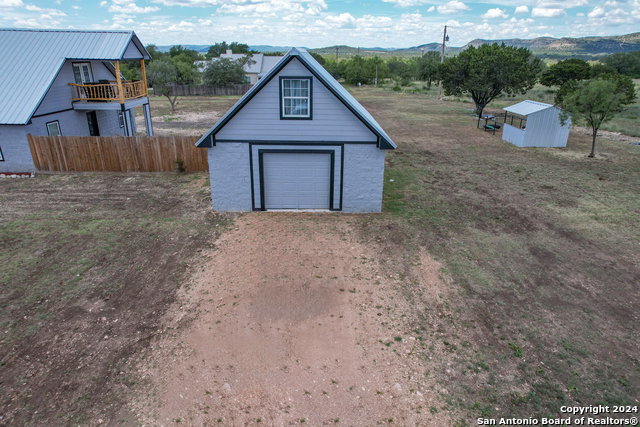
PRICE IMPROVEMENT - Property #003 Check out this must-see, reasonably priced new build offering 2,400 sq. ft. of living space! This beautiful two-story home features 4 bedrooms, 3 baths, a 1-car garage, a 225 sq. ft. office space, newly added closets for additional storage, and a water feature, all situated on 1.51 acres with breathtaking Hill Country mountain views in the Valley Ranch Subdivision of Real County. Valley Ranch offers the perfect blend of comfort and natural beauty for those seeking a laid-back Texas Hill Country lifestyle. Located just 3 miles east of Camp Wood and 12 miles west of Leakey off scenic Highway 337, this property is also ideal for Three Sisters enthusiasts and is within convenient driving distance of the Nueces River. This well-maintained, cleared 1.51-acre homesite provides wide-open space perfect for your forever home, retirement retreat, or long-term investment. The subdivision features restricted homesites, paved county-maintained roads, and access to city water, garbage service, and electricity, all within a fast-growing yet still peaceful area that continues to add long-term value. SELLER IS OFFERING BUYER CLOSING COST ASSISTANCE WITH AN ACCEPTABLE OFFER. This home could truly be your little piece of heaven in the Texas Hill Country.
/u.realgeeks.media/belmaresproperties/3419cb1a-9079-40fd-8486-97daf6df999b.png)
Additional Information
- Days on Market
- 330
- Year Built
- 2024
- Style
- Two Story
- Stories
- 2
- Builder Name
- Jose And Abraham Hernande
- Interior Features
- Washer Connection, Dryer Connection, Microwave Oven, Stove/Range, Gas Cooking, Refrigerator, Vent Fan, Attic Fan, Gas Water Heater, City Garbage service
- Master Bdr Desc
- Upstairs, Walk-In Closet, Full Bath
- Fireplace Description
- One, Living Room, Mock Fireplace
- Cooling
- One Central
- Heating
- Central
- Exterior Features
- Deck/Balcony, Privacy Fence, Partial Fence, Workshop, Garage Apartment
- Exterior
- Wood, Masonry/Steel, Rock/Stone Veneer
- Roof
- Metal
- Floor
- Ceramic Tile
- Pool Description
- None
- Parking
- One Car Garage, Detached
- School District
- Nueces Canyon ISD
- Elementary School
- Nueces Canyon
- Middle School
- Nueces Canyon
- High School
- Nueces Canyon
Mortgage Calculator
Listing courtesy of Listing Agent: Elly Wilson (ewilson78873@gmail.com) from Listing Office: Suttle And Associates.
IDX information is provided exclusively for consumers' personal, non-commercial use, that it may not be used for any purpose other than to identify prospective properties consumers may be interested in purchasing, and that the data is deemed reliable but is not guaranteed accurate by the MLS. The MLS may, at its discretion, require use of other disclaimers as necessary to protect participants and/or the MLS from liability. 
Listings provided by LERA MLS