1124 Katy Street, New Braunfels, TX 78130
- $410,000
- 4
- BD
- 3
- BA
- 2,202
- SqFt




- List Price
- $410,000
- Price Change
- ▼ $10,000 1774491404
- MLS#
- 1909079
- Status
- ACTIVE
- County
- Comal
- City
- New Braunfels
- Subdivision
- Katy
- Bedrooms
- 4
- Bathrooms
- 3
- Full Baths
- 3
- Living Area
- 2,202
- Acres
- 0.22
Property Description
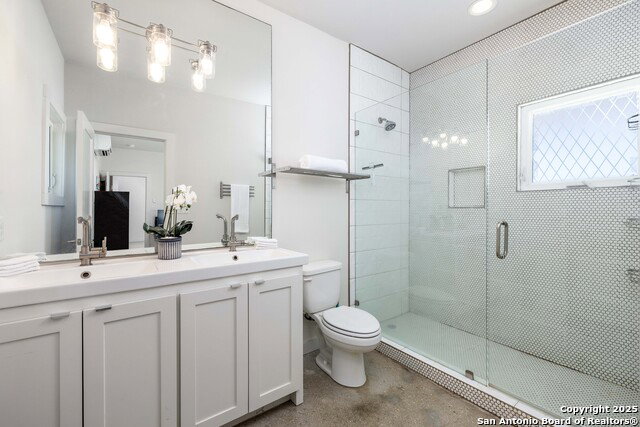
Nestled in the heart of New Braunfels, this gorgeous two-story home combines thoughtful design with a prime location just a 15-minute walk or bike ride to downtown. The main residence offers three bedrooms, two full baths, a spacious living room, dining area, and a beautifully appointed kitchen, while the attached guest suite-with its own private entrance-features a bedroom, full bath, and loft connected by a striking spiral staircase. An open-air deck separates the loft from the main home, where you can enjoy elevated views from the upstairs patio. This versatile second space is ideal for visiting guests, extended family, or even a private office. Modern tile selections in the kitchens and baths, elegant fixtures, and stylish design elements add a touch of sophistication, while an abundance of natural light enhances the home's welcoming feel. The chef's kitchen is both functional and stunning, featuring stainless steel appliances, generous counter and storage space, a bar-top island, and a built-in mini fridge and wine fridge that make entertaining effortless. Additional features include an all-new mini-split system installed in 2024, offering whisper-quiet operation, rapid cooling, and excellent energy efficiency. The property is free of HOA restrictions and is set in one of New Braunfels' most desirable areas. With its modern finishes, flexible layout, and exceptional location, this home offers the perfect backdrop for everyday living as well as entertaining, creating a place where memories are made for years to come!
/u.realgeeks.media/belmaresproperties/3419cb1a-9079-40fd-8486-97daf6df999b.png)
Additional Information
- Days on Market
- 311
- Year Built
- 2016
- Style
- Two Story, Split Level, Contemporary
- Stories
- 2
- Builder Name
- Jurica Builders
- Lot Description
- Level
- Interior Features
- Ceiling Fans, Washer Connection, Dryer Connection, Stove/Range, Gas Cooking, Disposal, Dishwasher, Smoke Alarm, Electric Water Heater, Solid Counter Tops, Custom Cabinets, City Garbage service
- Master Bdr Desc
- Split, DownStairs, Walk-In Closet, Ceiling Fan, Full Bath
- Fireplace Description
- Not Applicable
- Cooling
- 3+ Window/Wall
- Heating
- Window Unit
- Exterior Features
- Patio Slab, Covered Patio, Double Pane Windows
- Exterior
- Siding
- Roof
- Metal
- Floor
- Laminate, Stained Concrete
- Pool Description
- None
- Parking
- None/Not Applicable
- School District
- New Braunfels
- Elementary School
- Seele
- Middle School
- Oak Run
- High School
- New Braunfel
Mortgage Calculator
Listing courtesy of Listing Agent: William Smith (Easton@EmeraldHaus.com) from Listing Office: Keller Williams Heritage.
IDX information is provided exclusively for consumers' personal, non-commercial use, that it may not be used for any purpose other than to identify prospective properties consumers may be interested in purchasing, and that the data is deemed reliable but is not guaranteed accurate by the MLS. The MLS may, at its discretion, require use of other disclaimers as necessary to protect participants and/or the MLS from liability. 
Listings provided by LERA MLS