2129 Glendon Drive, San Antonio, TX 78260
- $895,000
- 4
- BD
- 4
- BA
- 3,184
- SqFt


- List Price
- $895,000
- Price Change
- ▼ $5,000 1782938707
- MLS#
- 1911917
- Status
- ACTIVE
- County
- Bexar
- City
- San Antonio
- Subdivision
- Royal Oaks Estates
- Bedrooms
- 4
- Bathrooms
- 4
- Full Baths
- 4
- Living Area
- 3,184
- Acres
- 0.32
Property Description
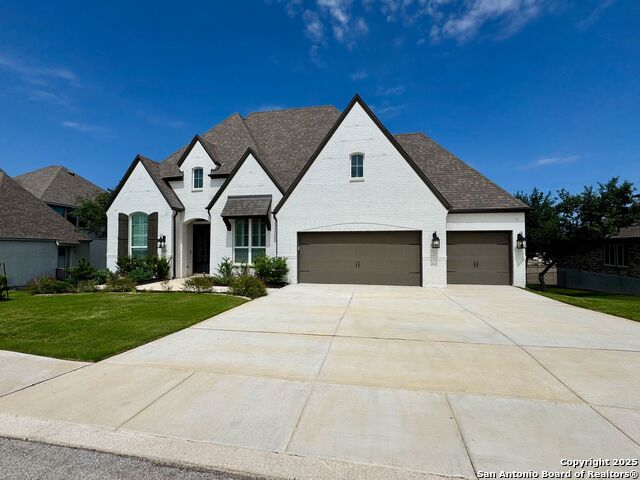
Exceptional Value Meets Luxury Living in This Stunning One-Story Home. Offering an impressive level of upgrades, thoughtful design, and move-in-ready convenience, this beautifully appointed one-story residence delivers outstanding value in one of the area's most desirable locations. No carpet anywhere, just elegant hard wood and tile flooring throughout. From the premium painted brick elevation and grand double-door entry to the arched and vaulted ceilings, plantation shutters, custom black designer lighting, and professionally landscaped grounds, every detail has been carefully curated. The gourmet kitchen is truly the heart of the home, featuring custom cabinetry, a large granite island, built-in stainless-steel appliances, a 6-burner commercial-style gas cooktop, and double ovens. A cleverly designed secondary pantry functions as a beverage room complete with a KitchenAid beverage refrigerator, wine storage, and additional cabinetry-perfect for entertaining. The open-concept layout creates seamless flow between the kitchen and spacious family room, where a gas fireplace provides warmth and ambiance for gatherings large and small. The private owner's retreat offers a luxurious escape with a sitting area and spa-inspired bath showcasing dual vanities, a vessel soaking tub, walk-in shower, and oversized walk-in closet. Generously sized secondary bedrooms, a dedicated study, and a versatile game room provide exceptional flexibility for today's lifestyle. Additional features that add tremendous value include: No steps into the home for easy accessibility / Enhanced laundry room with dedicated craft space / Spacious 3-car garage / Custom outdoor / deck ideal for entertaining / Plenty of room to add a future pool /Newly planted wax myrtles for enhanced backyard privacy. Enjoy the peaceful charm of the Texas Hill Country while remaining just minutes from Hwy 281, Stone Oak H-E-B, shopping, dining, and highly rated schools from Piper Elementary through High School. Even better, there are no MUD taxes and no city taxes-offering significant long-term savings. Luxury finishes, functional spaces, low-maintenance living, and substantial tax advantages make this home an exceptional opportunity. Schedule your private showing today.
/u.realgeeks.media/belmaresproperties/3419cb1a-9079-40fd-8486-97daf6df999b.png)
Additional Information
- Days on Market
- 300
- Year Built
- 2022
- Style
- One Story, Contemporary
- Stories
- 1
- Builder Name
- Highland
- Lot Description
- On Greenbelt, 1/4 - 1/2 Acre, Mature Trees (ext feat)
- Interior Features
- Ceiling Fans, Chandelier, Washer Connection, Dryer Connection, Cook Top, Built-In Oven, Self-Cleaning Oven, Microwave Oven, Gas Cooking, Disposal, Dishwasher, Ice Maker Connection, Water Softener (owned), Wet Bar, Smoke Alarm, Security System (Owned), Pre-Wired for Security, Gas Water Heater, Garage Door Opener, Plumb for Water Softener, Solid Counter Tops, Double Ovens, Central Distribution Plumbing System, Carbon Monoxide Detector, Private Garbage Service
- Master Bdr Desc
- Split, DownStairs, Sitting Room, Walk-In Closet, Ceiling Fan, Full Bath
- Fireplace Description
- One, Living Room
- Cooling
- Two Central
- Heating
- Central
- Exterior Features
- Patio Slab, Covered Patio, Deck/Balcony, Privacy Fence, Wrought Iron Fence, Sprinkler System, Double Pane Windows, Has Gutters, Mature Trees, Stone/Masonry Fence
- Exterior
- Brick, 4 Sides Masonry
- Roof
- Heavy Composition
- Floor
- Ceramic Tile, Wood
- Pool Description
- None
- Parking
- Three Car Garage, Attached, Oversized
- School District
- Comal
- Elementary School
- Specht
- Middle School
- Pieper Ranch
- High School
- Pieper
Mortgage Calculator
Listing courtesy of Listing Agent: Deanna Wright (deanna.wright@sothebysrealty.com) from Listing Office: Kuper Sotheby's Int'l Realty.
IDX information is provided exclusively for consumers' personal, non-commercial use, that it may not be used for any purpose other than to identify prospective properties consumers may be interested in purchasing, and that the data is deemed reliable but is not guaranteed accurate by the MLS. The MLS may, at its discretion, require use of other disclaimers as necessary to protect participants and/or the MLS from liability. 
Listings provided by LERA MLS