8000 Donore Unit 11, San Antonio, TX 78229
- $365,000
- 3
- BD
- 4
- BA
- 2,797
- SqFt




- List Price
- $365,000
- Price Change
- ▼ $10,000 1784158825
- MLS#
- 1915672
- Status
- ACTIVE
- County
- Bexar
- City
- San Antonio
- Subdivision
- Donore Place
- Bedrooms
- 3
- Bathrooms
- 4
- Full Baths
- 4
- Living Area
- 2,797
Property Description
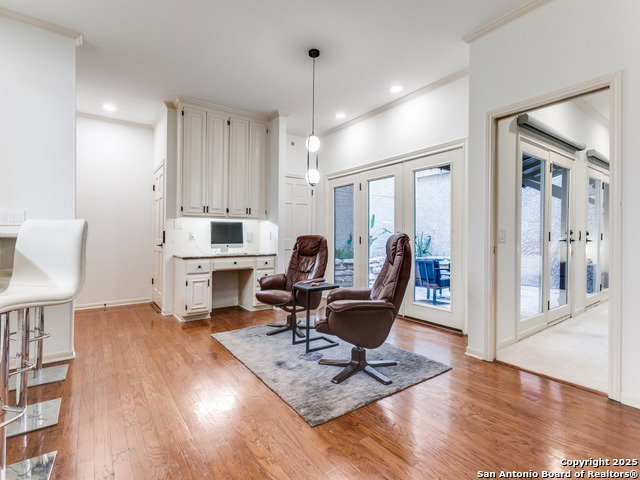
Serene and spacious 3-bedroom, 4-bathroom condo, nestled in a peaceful community with modern amenities. Primary suite features dual bathrooms with walk-in closets, outdoor access. With an ELEVATOR for easy access, this condo combines comfort and accessibility. Two bedrooms found on main level, and private suite upstairs. All bedrooms feature updated en suite baths and the luxury of private patios, perfect for outdoor relaxation. Nicely appointed kitchen boasts solid countertops, breakfast bar, and stainless appliances. The well-maintained complex includes two pools and tennis court, providing ample recreation opportunities. . A true retreat in a prime location, this unit offers ultimate privacy and convenience.
/u.realgeeks.media/belmaresproperties/3419cb1a-9079-40fd-8486-97daf6df999b.png)
Additional Information
- Days on Market
- 286
- Year Built
- 1985
- Stories
- 2
- Builder Name
- Unknown
- Amenities
- Ceiling Fans, Washer Connection, Dryer Connection, Cook Top, Built-In Oven, Self-Cleaning Oven, Microwave Oven, Disposal, Dishwasher, Ice Maker Connection, Smoke Alarm, Pre-Wired for Security, Garage Door Opener, Electric Water Heater, Smooth Cooktop
- Interior Features
- One Living Area, Living/Dining Combo, Eat-In Kitchen, Two Eating Areas, Breakfast Bar, Utility Area Inside, Laundry in Closet, Laundry Main Level, Laundry Lower Level, Walk In Closets
- Master Bdr Desc
- Downstairs, Outisde Access, Walk-In Closet, Full Bath
- Fireplace Description
- One, Living Room
- Common Features
- Clubhouse, Pool, Spa Adj/Pool, Tennis Court, Near Shopping, Mature Trees (ext feat)
- Cooling
- Three+ Central
- Heating
- Central
- Exterior Features
- Ground Floor Unit, Patio Slab, Deck/Balcony, Has Gutters, Special Yard Lighting, Mature Trees, Stone/Masonry Fence
- Exterior
- Stucco
- Floor
- Carpeting, Ceramic Tile, Wood
- Parking
- Two Car Garage, Attached, Rear Entry
- School District
- Northside
- Elementary School
- Call District
- Middle School
- Call District
- High School
- Call District
Mortgage Calculator
Listing courtesy of Listing Agent: Judy Dalrymple (jdalrymple@phyllisbrowning.com) from Listing Office: Phyllis Browning Company.
IDX information is provided exclusively for consumers' personal, non-commercial use, that it may not be used for any purpose other than to identify prospective properties consumers may be interested in purchasing, and that the data is deemed reliable but is not guaranteed accurate by the MLS. The MLS may, at its discretion, require use of other disclaimers as necessary to protect participants and/or the MLS from liability. 
Listings provided by LERA MLS