5582 Ennis Trace, San Antonio, TX 78253
- $349,990
- 4
- BD
- 3
- BA
- 2,067
- SqFt




- List Price
- $349,990
- Price Change
- ▼ $15,000 1785982772
- MLS#
- 1930454
- Status
- PENDING
- County
- Bexar
- City
- San Antonio
- Subdivision
- Thomas Pond
- Bedrooms
- 4
- Bathrooms
- 3
- Full Baths
- 3
- Living Area
- 2,067
- Acres
- 0.12
Property Description
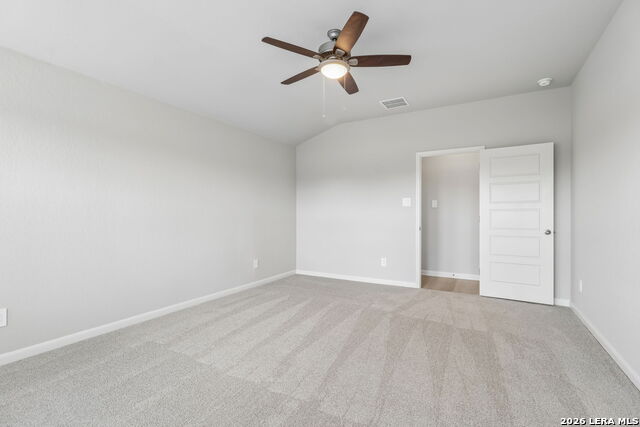
Brand new, energy-efficient home available by Feb 2026! Convert the secondary bedroom of the Hughes to a relaxation oasis or a handy homework space for the kids. From the centrally located laundry room to the gorgeous open kitchen, well thought out design features are found throughout this floorplan. Starting in the $300s, Thomas Pond offers something for everyone. With over 300 homesites, this community provides convenient access to Loop 1604 and a variety of shopping and dining favorites. Located less than 30 minutes from Joint Base Lackland, it offers the perfect blend of city convenience and Hill Country charm, where you can enjoy stunning Texas starry nights. With Move-In Ready homes. Each of our homes is built with innovative, energy-efficient features designed to help you enjoy more savings, better health, real comfort and peace of mind. Photo is not of the actual home but is an inspirational photo of builder's model home and may depict options, furnishings, and/or decorator features that are not included.
/u.realgeeks.media/belmaresproperties/3419cb1a-9079-40fd-8486-97daf6df999b.png)
Additional Information
- Days on Market
- 265
- Year Built
- 2026
- Style
- One Story
- Stories
- 1
- Builder Name
- Meritage Homes
- Interior Features
- Carbon Monoxide Detector, Ceiling Fans, Dishwasher, Disposal, Dryer Connection, Electric Water Heater, Garage Door Opener, Gas Cooking, Ice Maker Connection, In Wall Pest Control, Microwave Oven, Plumb for Water Softener, Security System (Owned), Smoke Alarm, Solid Counter Tops, Stove/Range, Washer Connection
- Master Bdr Desc
- Ceiling Fan, DownStairs, Full Bath, Walk-In Closet
- Fireplace Description
- Not Applicable
- Cooling
- One Central
- Heating
- Central
- Exterior Features
- Covered Patio, Double Pane Windows, Privacy Fence, Sprinkler System
- Exterior
- 3 Sides Masonry, Brick, Cement Fiber, Stone/Rock
- Roof
- Composition
- Floor
- Carpeting, Ceramic Tile, Vinyl
- Pool Description
- None
- Parking
- Attached, Two Car Garage
- School District
- Northside
- Elementary School
- Cole
- Middle School
- Bernal
- High School
- Harlan HS
Mortgage Calculator
Listing courtesy of Listing Agent: Patrick McGrath (contact.sanantonio@meritagehomes.com) from Listing Office: Meritage Homes Realty.
IDX information is provided exclusively for consumers' personal, non-commercial use, that it may not be used for any purpose other than to identify prospective properties consumers may be interested in purchasing, and that the data is deemed reliable but is not guaranteed accurate by the MLS. The MLS may, at its discretion, require use of other disclaimers as necessary to protect participants and/or the MLS from liability. 
Listings provided by LERA MLS