Share this with your friends


+12108770815
Belmares Properties, LLC
177 Middle Green Loop, Floresville, TX 78114
- $314,500
- 4
- BD
- 3
- BA
- 2,465
- SqFt




- List Price
- $314,500
- Price Change
- ▼ $500 1784933194
- MLS#
- 1939831
- Status
- ACTIVE
- County
- Wilson
- City
- Floresville
- Subdivision
- River Bend
- Bedrooms
- 4
- Bathrooms
- 3
- Full Baths
- 2
- Half-baths
- 1
- Living Area
- 2,465
- Acres
- 0.12
Property Description
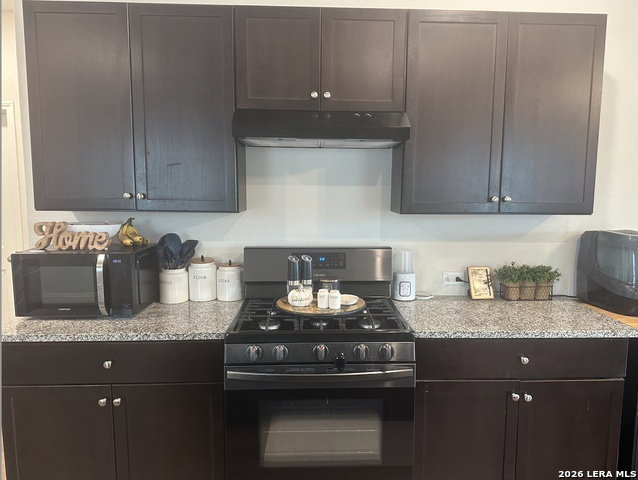
Imagine waking up to peaceful golf course views, soft morning light pouring across wide-plank luxury vinyl floors, and the quiet feeling that you finally found the one. This 4-bedroom, 2.5 bath golf course home delivers the lifestyle people search for every single day - modern comfort, beautiful finishes, and room to truly live. This is the highly sought-after floor plan with the extra upstairs living room - perfect for movie nights, hobbies, guests, or a second hangout space. Three bedrooms upstairs give flexibility, while the private primary suite downstairs offers a true retreat, featuring a spa-style bathroom and an oversized walk-in closet that feels like its own room. The home is better than new, with all flooring upgraded to high-quality, light wood-tone luxury vinyl plank - durable, elegant, and completely carpet-free. The look is fresh, airy, and timeless, matching today's most popular design trends. And the excitement doesn't stop at the property line. The neighborhood energy is growing, with the country club welcoming a new restaurant soon, adding even more appeal to this already desirable golf course community. This is more than square footage it's peaceful views, thoughtful layout, and elevated everyday living in one of Floresville's most loved neighborhoods. Golf course home 4 bedrooms | 2.5 bathrooms Upstairs extra living area Downstairs primary suite Luxury vinyl plank floors throughout Modern, move-in ready finishes #FloresvilleTX #GolfCourseHome #LuxuryVinylPlank #TexasHomesForSale #TheLinksAtRiverbend
/u.realgeeks.media/belmaresproperties/3419cb1a-9079-40fd-8486-97daf6df999b.png)
Additional Information
- Days on Market
- 251
- Year Built
- 2020
- Style
- Two Story
- Stories
- 2
- Builder Name
- Dr Horton
- Interior Features
- Ceiling Fans, Chandelier, Washer Connection, Dryer Connection, Cook Top
- Master Bdr Desc
- DownStairs
- Fireplace Description
- Not Applicable
- Cooling
- One Central
- Heating
- Central
- Exterior
- Siding
- Roof
- Composition
- Floor
- Vinyl
- Pool Description
- None
- Parking
- Two Car Garage
- School District
- Floresville Isd
- Elementary School
- Floresville
- Middle School
- Floresville
- High School
- Floresville
Mortgage Calculator
Listing courtesy of Listing Agent: Cristal Startz (cristalstartz@remax.net) from Listing Office: RE/MAX Southern Estate Realty.
IDX information is provided exclusively for consumers' personal, non-commercial use, that it may not be used for any purpose other than to identify prospective properties consumers may be interested in purchasing, and that the data is deemed reliable but is not guaranteed accurate by the MLS. The MLS may, at its discretion, require use of other disclaimers as necessary to protect participants and/or the MLS from liability. 
Listings provided by LERA MLS