16710 Henderson Pass, San Antonio, TX 78232
- $235,000
- 3
- BD
- 3
- BA
- 2,164
- SqFt




- List Price
- $235,000
- Price Change
- ▼ $15,000 1781810824
- MLS#
- 1945681
- Status
- ACTIVE
- County
- Bexar
- City
- San Antonio
- Subdivision
- Liberty Hill
- Bedrooms
- 3
- Bathrooms
- 3
- Full Baths
- 2
- Half-baths
- 1
- Living Area
- 2,164
- Acres
- 0.05
Property Description
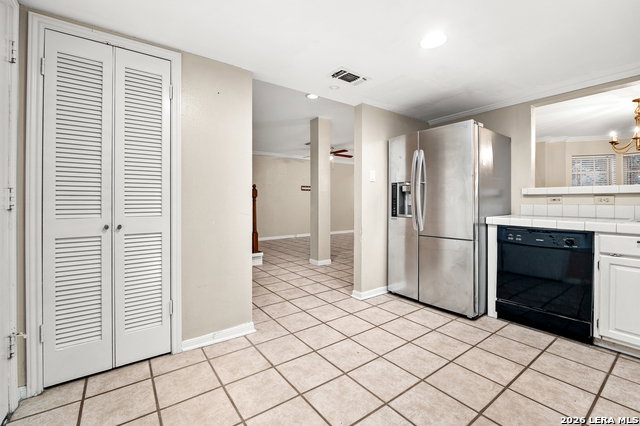
Welcome home to 16710 Henderson Pass, a charming townhome tucked away toward the back of the desirable Liberty Hill community in North-Central San Antonio. With 2,164 square feet, 3 bedrooms, 2.5 baths, and a 2-car garage, this home offers more space than you might expect at first glance, plus the added privacy of no neighbors on one side. The main floor is ideal for entertaining, with the living room, dining area, and kitchen seamlessly connected to create an open and inviting space. A convenient half bath downstairs means guests never have to head upstairs, and the cozy back porch offers a great spot to relax or gather after dinner. All three bedrooms are located upstairs, with the spacious primary suite separated from the secondary bedrooms for added privacy. The laundry room is also upstairs, making everyday routines easier, while the secondary bedrooms share a full bath. A small second-floor niche provides a quiet spot perfect for a compact office space or reading nook. Recent updates include a new roof in 2023, garbage disposal replaced in 2024, and a new water heater along with updated upstairs faucets in 2025. Close-knit community with access to neighborhood amenities including a community pool, while the HOA covers water, sewer, garbage service, and community landscaping. Conveniently located with quick access to HWY 281, Loop 1604, and Wurzbach Parkway, and just minutes from McAllister Park, shopping, dining, and entertainment. Don't let this one pass you by! Priced to sell!
/u.realgeeks.media/belmaresproperties/3419cb1a-9079-40fd-8486-97daf6df999b.png)
Additional Information
- Days on Market
- 146
- Year Built
- 1983
- Style
- Two Story
- Stories
- 2
- Builder Name
- Unknown
- Interior Features
- Ceiling Fans, Washer Connection, Dryer Connection, Cook Top, Built-In Oven, Garage Door Opener, Solid Counter Tops
- Master Bdr Desc
- Split, Upstairs
- Fireplace Description
- Not Applicable
- Cooling
- One Central
- Heating
- Central
- Exterior
- Brick, Wood
- Roof
- Composition
- Floor
- Carpeting, Ceramic Tile
- Pool Description
- None
- Parking
- Two Car Garage
- School District
- North East I.S.D.
- Elementary School
- Thousand Oaks
- Middle School
- Bradley
- High School
- Macarthur
Mortgage Calculator
Listing courtesy of Listing Agent: Esmeralda Ramahi (essie@ourtexasrealestate.com) from Listing Office: Our Texas Real Estate.
IDX information is provided exclusively for consumers' personal, non-commercial use, that it may not be used for any purpose other than to identify prospective properties consumers may be interested in purchasing, and that the data is deemed reliable but is not guaranteed accurate by the MLS. The MLS may, at its discretion, require use of other disclaimers as necessary to protect participants and/or the MLS from liability. 
Listings provided by LERA MLS