9212 Geronimo View, San Antonio, TX 78254
- $499,900
- 4
- BD
- 2
- BA
- 2,641
- SqFt




- List Price
- $499,900
- Price Change
- ▼ $15,100 1782703170
- MLS#
- 1949011
- Status
- ACTIVE
- County
- Bexar
- City
- San Antonio
- Subdivision
- Geronimo Forest
- Bedrooms
- 4
- Bathrooms
- 2
- Full Baths
- 2
- Living Area
- 2,641
- Acres
- 1.00
Property Description
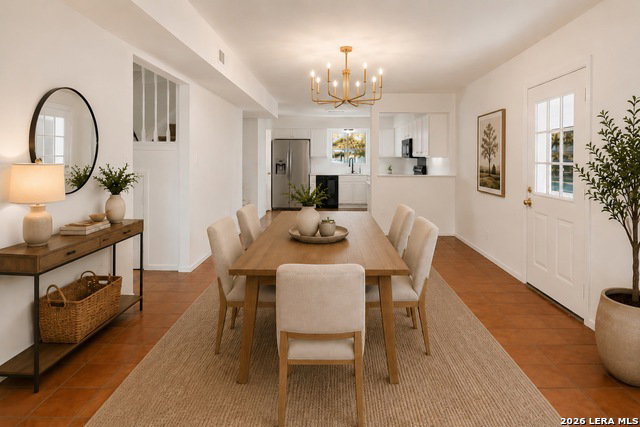
Surrounded by mature oak trees on a full acre in the unique community of Geronimo Forest, this updated home offers the space and freedom that's hard to find-especially with NO HOA. Inside, the home features two comfortable living areas, two fireplaces, Saltillo tile flooring, fresh interior and exterior paint, updated quartz countertops, ceiling fans, and refreshed fixtures including updated lighting, hardware, and kitchen faucet. The additional bedrooms are all spacious and have walk in closets. The sunroom provides additional year-round living space, while the covered back porch overlooks a large, fully fenced backyard shaded by mature trees. The property also includes a detached two-car garage, circular driveway, a small workshop with access to electricity, and a storage shed. There is also a 30 amp RV outlet outside the garage. With a full acre of land, there's plenty of room to relax, entertain, garden, or simply enjoy the shade of the beautiful oak trees. Just outside San Antonio, the home is also conveniently close to a new H-E-B grocery store. Geronimo Forest offers the perfect balance of community and privacy, where neighbors are friendly yet the spacious lots allow plenty of room to enjoy your own space, and it's not uncommon to see chickens or even horses in the area.
/u.realgeeks.media/belmaresproperties/3419cb1a-9079-40fd-8486-97daf6df999b.png)
Additional Information
- Days on Market
- 181
- Year Built
- 1980
- Style
- Two Story
- Stories
- 2
- Builder Name
- Unknown
- Lot Description
- 1/2-1 Acre, Mature Trees (ext feat), Level
- Interior Features
- Ceiling Fans, Chandelier, Washer Connection, Dryer Connection, Microwave Oven, Stove/Range, Disposal, Dishwasher, Ice Maker Connection, Smoke Alarm, Electric Water Heater, Private Garbage Service
- Master Bdr Desc
- Upstairs, Multi-Closets, Ceiling Fan, Full Bath
- Fireplace Description
- Living Room, Family Room
- Cooling
- One Central, Other
- Heating
- Central
- Exterior Features
- Covered Patio, Privacy Fence, Chain Link Fence, Storage Building/Shed, Mature Trees, Workshop, Glassed in Porch
- Exterior
- Stucco
- Roof
- Composition
- Floor
- Carpeting, Saltillo Tile, Ceramic Tile
- Pool Description
- None
- Parking
- Two Car Garage, Detached
- School District
- Medina Valley I.S.D.
- Elementary School
- Potranco
- Middle School
- Medina Valley
- High School
- Medina Valley
Mortgage Calculator
Listing courtesy of Listing Agent: Laurie Wynn (lauriewynn@homesteadandranch.com) from Listing Office: Homestead & Ranch Real Estate.
IDX information is provided exclusively for consumers' personal, non-commercial use, that it may not be used for any purpose other than to identify prospective properties consumers may be interested in purchasing, and that the data is deemed reliable but is not guaranteed accurate by the MLS. The MLS may, at its discretion, require use of other disclaimers as necessary to protect participants and/or the MLS from liability. 
Listings provided by LERA MLS