16130 Ambush Grove, San Antonio, TX 78247
- $265,000
- 3
- BD
- 3
- BA
- 1,674
- SqFt





- List Price
- $265,000
- Price Change
- ▼ $10,000 1777318931
- MLS#
- 1950490
- Status
- ACTIVE
- County
- Bexar
- City
- San Antonio
- Subdivision
- Cedar Grove
- Bedrooms
- 3
- Bathrooms
- 3
- Full Baths
- 2
- Half-baths
- 1
- Living Area
- 1,674
- Acres
- 0.06
Property Description
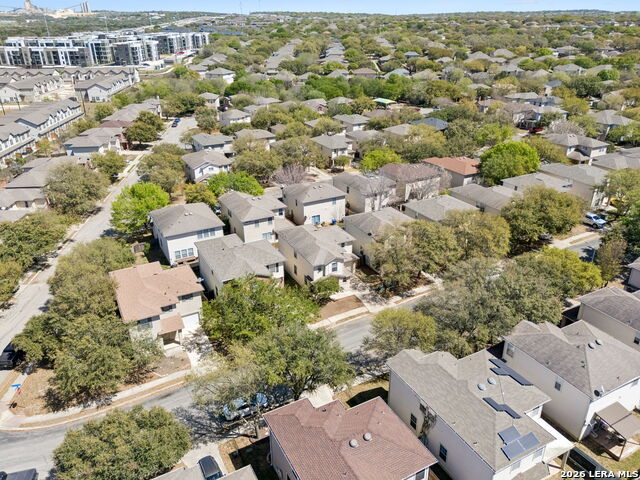
Welcome to this charming 3-bedroom, 2.5-bath home in San Antonio, TX, conveniently located just a block from Loop 1604 and minutes from I-35 and Highway 281-perfect for easy commuting. Surrounded by mature shade trees, this property offers both comfort and accessibility, with shopping, dining, and entertainment just a short drive away. Step inside to a bright and spacious living area, perfect for hosting guests or enjoying quiet evenings at home. The kitchen is designed with both style and function in mind, featuring a beautiful island, generous counter space, and ample storage to make cooking and entertaining effortless. Upstairs, you'll find three inviting bedrooms, each with its own character. The primary suite offers a private ensuite bathroom along with his-and-her walk-in closets, creating a relaxing and functional retreat at the end of the day. Don't miss your chance to refer to this welcoming home as your own-schedule a visit today!
/u.realgeeks.media/belmaresproperties/3419cb1a-9079-40fd-8486-97daf6df999b.png)
Additional Information
- Days on Market
- 176
- Year Built
- 2005
- Style
- Two Story, Traditional
- Stories
- 2
- Builder Name
- Kb Homes
- Lot Description
- Level
- Interior Features
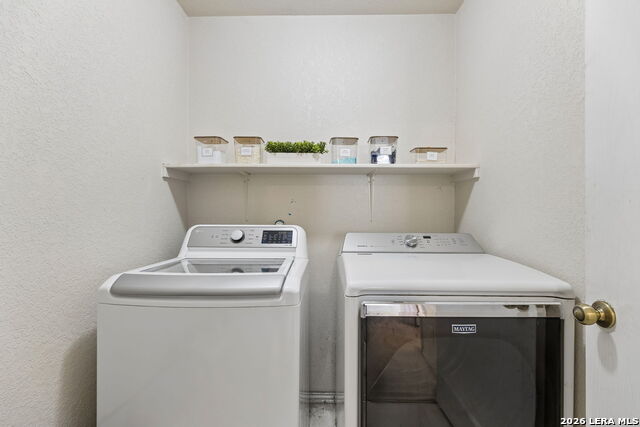
- Ceiling Fans, Washer Connection, Dryer Connection, Stove/Range, Disposal, Dishwasher, Smoke Alarm, Electric Water Heater, Garage Door Opener, Solid Counter Tops, Custom Cabinets, City Garbage service
- Master Bdr Desc
- Upstairs, Walk-In Closet, Multi-Closets, Full Bath
- Fireplace Description
- One, Living Room, Gas Logs Included
- Cooling
- One Central
- Heating
- Central
- Exterior Features
- Patio Slab, Privacy Fence, Has Gutters
- Exterior
- Brick, Siding
- Roof
- Composition
- Floor
- Carpeting, Ceramic Tile, Laminate
- Pool Description
- None
- Parking
- One Car Garage, Attached
- School District
- North East I.S.D.
- Elementary School
- Steubing Ranch
- Middle School
- Harris
- High School
- Madison
Mortgage Calculator
Listing courtesy of Listing Agent: Mayra Torres (mayra.torres@kw.com) from Listing Office: Keller Williams Heritage.
IDX information is provided exclusively for consumers' personal, non-commercial use, that it may not be used for any purpose other than to identify prospective properties consumers may be interested in purchasing, and that the data is deemed reliable but is not guaranteed accurate by the MLS. The MLS may, at its discretion, require use of other disclaimers as necessary to protect participants and/or the MLS from liability. 
Listings provided by LERA MLS