13202 Palatine Hill, San Antonio, TX 78253
- $420,000
- 4
- BD
- 3
- BA
- 2,332
- SqFt




- List Price
- $420,000
- Price Change
- ▼ $16,000 1785012402
- MLS#
- 1951060
- Status
- PRICE CHANGE
- County
- Bexar
- City
- San Antonio
- Subdivision
- Bella Vista
- Bedrooms
- 4
- Bathrooms
- 3
- Full Baths
- 2
- Half-baths
- 1
- Living Area
- 2,332
- Acres
- 0.15
Property Description
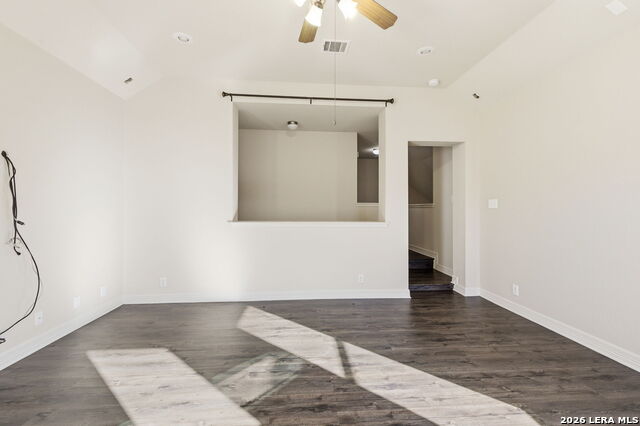
- BRING ALL OFFERS! PRIVACY * GREEN SPACE * OVERSIZED LOT * MOVE-IN READY Welcome to 13202 Palatine Hill, a beautifully maintained home tucked away in the highly desirable Bella Vista community. Situated on an expansive oversized lot, this property offers rare privacy with no neighbors behind or to the right-creating a peaceful retreat you'll love coming home to. Step outside and enjoy your own backyard sanctuary, fully enclosed with a brand-new 8-foot privacy fence-perfect for relaxing evenings, entertaining guests, or simply taking in the natural surroundings. Mature trees provide shade and character, while frequent visits from deer add a touch of Hill Country charm. Inside, the home shines with recent upgrades including new flooring, a new AC system, fresh paint, and more-giving you modern comfort with a move-in ready feel. Every detail has been thoughtfully cared for, making this home as functional as it is inviting. Whether you're enjoying quiet mornings in nature or hosting gatherings in your spacious yard, this property offers the perfect blend of comfort, privacy, and scenic beauty. Don't miss your chance to own this exceptional home-schedule your showing today!
/u.realgeeks.media/belmaresproperties/3419cb1a-9079-40fd-8486-97daf6df999b.png)
Additional Information
- Days on Market
- 129
- Year Built
- 2006
- Style
- Two Story
- Stories
- 2
- Builder Name
- Highland Homes
- Lot Description
- On Greenbelt, Mature Trees (ext feat)
- Interior Features
- Ceiling Fans, Washer Connection, Dryer Connection, Cook Top, Self-Cleaning Oven, Microwave Oven, Stove/Range, Refrigerator, Disposal, Dishwasher, Ice Maker Connection, Water Softener (owned), Vent Fan, Smoke Alarm, Security System (Owned), Electric Water Heater, Garage Door Opener, Solid Counter Tops
- Master Bdr Desc
- DownStairs, Walk-In Closet, Ceiling Fan, Full Bath
- Fireplace Description
- Living Room
- Cooling
- Two Central
- Heating
- Central
- Exterior Features
- Privacy Fence
- Exterior
- Brick, 4 Sides Masonry, Stone/Rock
- Roof
- Composition
- Floor
- Ceramic Tile, Vinyl, Laminate
- Pool Description
- None
- Parking
- Two Car Garage
- School District
- Northside
- Elementary School
- Ralph Langley
- Middle School
- Bernal
- High School
- William Brennan
Mortgage Calculator
Listing courtesy of Listing Agent: Jennifer Davis (JLDavis582@gmail.com) from Listing Office: United Realty Group of Texas, LLC.
IDX information is provided exclusively for consumers' personal, non-commercial use, that it may not be used for any purpose other than to identify prospective properties consumers may be interested in purchasing, and that the data is deemed reliable but is not guaranteed accurate by the MLS. The MLS may, at its discretion, require use of other disclaimers as necessary to protect participants and/or the MLS from liability. 
Listings provided by LERA MLS