Share this with your friends


+12108770815
Belmares Properties, LLC
5812 Royal Bend, San Antonio, TX 78239
- $204,900
- 3
- BD
- 3
- BA
- 1,998
- SqFt




- List Price
- $204,900
- Price Change
- ▼ $9,600 1788292351
- MLS#
- 1952474
- Status
- ACTIVE
- County
- Bexar
- City
- San Antonio
- Subdivision
- Royal Ridge
- Bedrooms
- 3
- Bathrooms
- 3
- Full Baths
- 2
- Half-baths
- 1
- Living Area
- 1,998
- Acres
- 0.07
Property Description
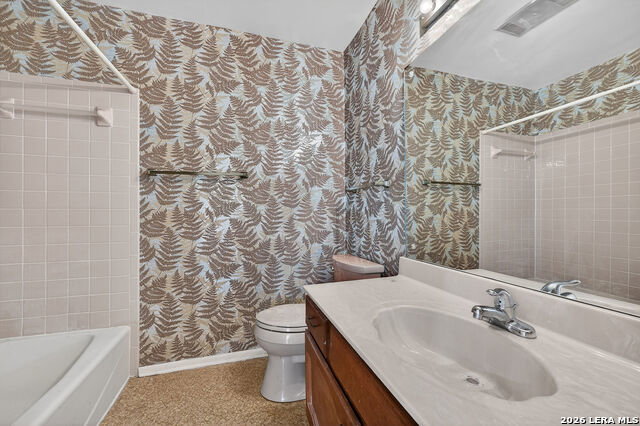
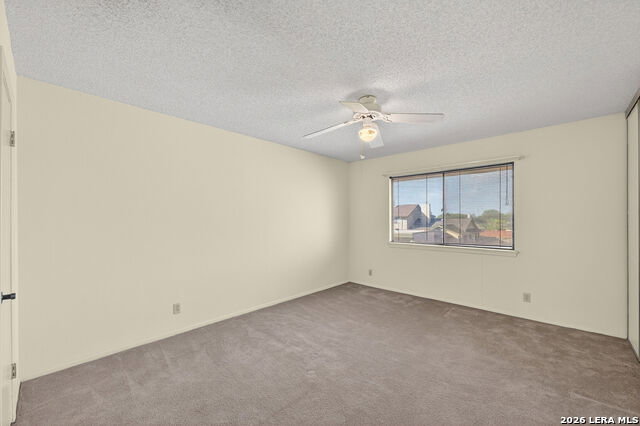
Royal Ridge Townhome for sale in San Antonio - Low Maintenance Living Near Fort Sam Houston & Randolph AFB. Low-maintenance, two-story townhome in Royal Ridge, ideal for buyers seeking convenience and space. Flexible downstairs layout includes a home office, den, or second living area, plus a half bath for guests. Family room features a corner fireplace (wood-burning w/gas starter) for added comfort & appeal. Upstairs offers large bedrooms with generous closet space and a private balcony. Exterior highlights: An easy-care rock yard, perfect for low upkeep. A large detached rear-facing garage with 9-foot doors and additional storage-ideal for vehicles, tools, or hobby space. Block wall construction between units enhances privacy and reduces noise. Community amenities include an optional clubhouse, pool, and tennis membership. Prime location in Northeast San Antonio with quick access to The Forum shopping center, dining and major highways. Preferred lender offering lender paid 2/1 buydown with initial rates in the 4's! Vacant and easy to show.
/u.realgeeks.media/belmaresproperties/3419cb1a-9079-40fd-8486-97daf6df999b.png)
Additional Information
- Days on Market
- 200
- Year Built
- 1979
- Style
- Two Story
- Stories
- 2
- Builder Name
- Fentress
- Lot Description
- Zero Lot Line
- Interior Features
- Ceiling Fans, Chandelier, Washer Connection, Dryer Connection, Stove/Range, Disposal, Dishwasher, Ice Maker Connection, Wet Bar, Vent Fan, Gas Water Heater, 2nd Floor Utility Room, Double Ovens
- Master Bdr Desc
- Upstairs, Outside Access, Walk-In Closet, Ceiling Fan, Full Bath
- Fireplace Description
- One, Family Room, Wood Burning, Gas Starter
- Cooling
- One Central
- Heating
- Central
- Exterior Features
- Patio Slab, Deck/Balcony, Privacy Fence, Double Pane Windows, Decorative Bars, Has Gutters, Stone/Masonry Fence
- Exterior
- 4 Sides Masonry, Stucco
- Roof
- Composition
- Floor
- Carpeting, Ceramic Tile, Linoleum
- Pool Description
- None
- Parking
- Two Car Garage, Detached, Rear Entry, Oversized
- School District
- North East I.S.D.
- Elementary School
- Royal Ridge
- Middle School
- White Ed
- High School
- Roosevelt
Mortgage Calculator
Listing courtesy of Listing Agent: Thomas Fentress (mail@ThomasFentress.com) from Listing Office: All City Real Estate.
IDX information is provided exclusively for consumers' personal, non-commercial use, that it may not be used for any purpose other than to identify prospective properties consumers may be interested in purchasing, and that the data is deemed reliable but is not guaranteed accurate by the MLS. The MLS may, at its discretion, require use of other disclaimers as necessary to protect participants and/or the MLS from liability. 
Listings provided by LERA MLS