130 Clay, San Antonio, TX 78204
- $649,990
- 3
- BD
- 3
- BA
- 2,120
- SqFt




- List Price
- $649,990
- Price Change
- ▼ $25,000 1784954839
- MLS#
- 1952978
- Status
- ACTIVE
- County
- Bexar
- City
- San Antonio
- Subdivision
- S Durango/Probandt
- Bedrooms
- 3
- Bathrooms
- 3
- Full Baths
- 3
- Living Area
- 2,120
- Acres
- 0.10
Property Description
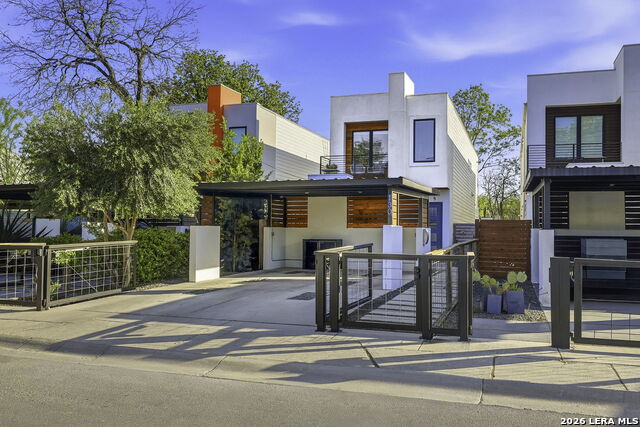
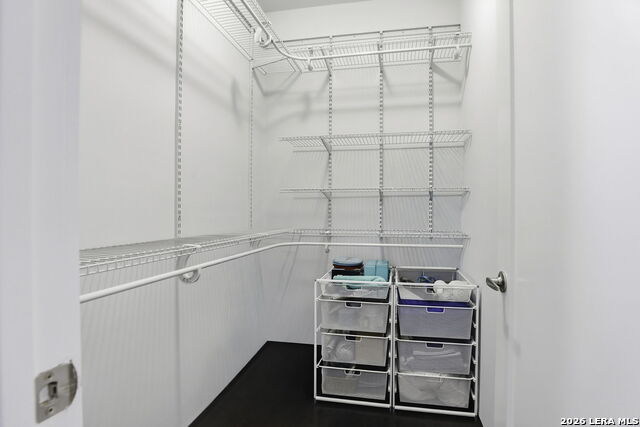
Modern Urban Oasis in the heart of the Lone Star District in San Antonio. Welcome to your dream home in the vibrant and growing downtown area. This stunning residence offers the perfect blend of urban living and serene comfort with just an 8-minute walk to the picturesque San Antonio River and lively Blue Star Arts District! Enjoy being within walking distance to a variety of restaurants, with the historic San Pedro Springs Park just a 12-minute stroll away. Step inside this exquisite 3-bedroom, 3 full-bath home and experience its contemporary design and thoughtful layout. The exterior showcases a stylish combination of stucco and wood, complemented by a durable metal roof. Parking is complete with a covered two-car carport with an automatic gate for added security. Charming courtyard patio entrance complete with a fireplace-perfect for relaxing evenings. Access to a versatile side yard and a functional backyard with a storage shed. High ceilings and abundant natural light highlight the open-concept living space. The seamless flow between the living room, kitchen, and dining area is enhanced by European-style maple cabinetry and modern recessed lighting. The gourmet kitchen features a built-in microwave, gas range with oven, and sleek metal countertops-ideal for both everyday living and entertaining. The main level includes a convenient guest bedroom that overlooks the backyard and has a stunning full bathroom. Leading to the second story is a striking floating staircase where engineered hardwood flooring continues throughout. The primary suite is a true retreat, offering large windows, a private patio for morning coffee, and a spa-like bathroom with a separate shower and a soaking tub. The spacious primary closet features California-style organization. Additional upstairs bedroom includes its own private bathroom, and the laundry room is conveniently located on the second floor for easy access. Experience the best of urban living in this exceptional home. Don't miss your opportunity to own a property that seamlessly combines modern design, comfort, and unbeatable location. Schedule your tour today!
/u.realgeeks.media/belmaresproperties/3419cb1a-9079-40fd-8486-97daf6df999b.png)
Additional Information
- Days on Market
- 169
- Year Built
- 2016
- Style
- Two Story, Contemporary
- Stories
- 2
- Builder Name
- Samodern
- Lot Description
- City View
- Interior Features
- Ceiling Fans, Chandelier, Washer Connection, Dryer Connection, Microwave Oven, Stove/Range, Gas Cooking, Disposal, Dishwasher, Vent Fan, Smoke Alarm, Pre-Wired for Security, City Garbage service
- Master Bdr Desc
- Upstairs, Outside Access, Walk-In Closet, Ceiling Fan, Full Bath
- Fireplace Description
- One, Wood Burning
- Cooling
- One Central
- Heating
- Central
- Exterior Features
- Patio Slab, Deck/Balcony, Partial Fence, Double Pane Windows, Storage Building/Shed, Has Gutters, Mature Trees, Other - See Remarks
- Exterior
- Stucco, Siding
- Roof
- Metal
- Floor
- Wood, Stained Concrete
- Pool Description
- None
- Parking
- None/Not Applicable
- School District
- San Antonio I.S.D.
- Elementary School
- Briscoe
- Middle School
- Harris
- High School
- Brackenridge
Mortgage Calculator
Listing courtesy of Listing Agent: Deanna Kaplen (dksellshomes@yahoo.com) from Listing Office: Keller Williams Heritage.
IDX information is provided exclusively for consumers' personal, non-commercial use, that it may not be used for any purpose other than to identify prospective properties consumers may be interested in purchasing, and that the data is deemed reliable but is not guaranteed accurate by the MLS. The MLS may, at its discretion, require use of other disclaimers as necessary to protect participants and/or the MLS from liability. 
Listings provided by LERA MLS