6531 Buena Vista, San Antonio, TX 78237
- $185,000
- 4
- BD
- 2
- BA
- 1,750
- SqFt






- List Price
- $185,000
- Price Change
- ▼ $4,900 1789362941
- MLS#
- 1954190
- Status
- PRICE CHANGE
- County
- Bexar
- City
- San Antonio
- Subdivision
- Los Jardines
- Bedrooms
- 4
- Bathrooms
- 2
- Full Baths
- 2
- Living Area
- 1,750
- Acres
- 0.15
Property Description
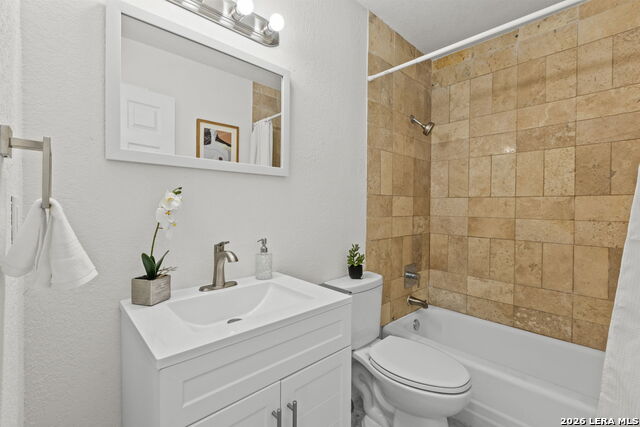
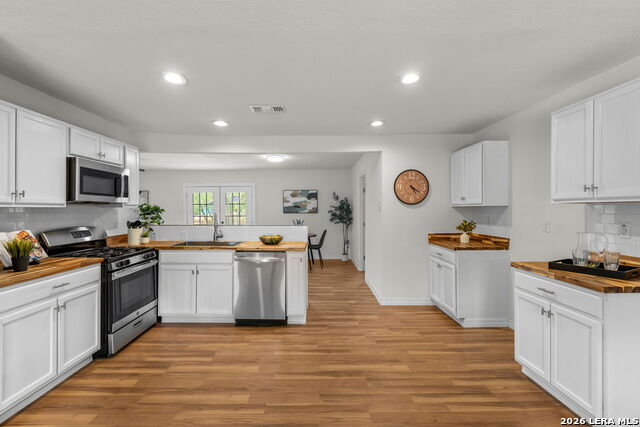
Stop the search... this is the one. Fully updated and move-in ready, this home delivers the modern feel buyers want without the price tag to match. From the moment you walk in, you'll notice the open layout, natural light, and wood-look flooring throughout. The kitchen is a standout with white cabinetry, butcher block countertops, stainless steel appliances, a sleek backsplash, and a large pantry for extra storage, all opening to the main living space for easy everyday living and entertaining. French doors lead to the backyard, bringing in great light and extending your living space outdoors. The spacious primary bedroom features a large walk-in closet, and the updated bathroom with a walk-in shower completes the home with a clean, refreshed feel throughout. Outside, you'll find a private backyard with mature trees and room to make it your own. If you've been looking for something updated, affordable, and truly move-in ready... this is it.
/u.realgeeks.media/belmaresproperties/3419cb1a-9079-40fd-8486-97daf6df999b.png)
Additional Information
- Days on Market
- 163
- Year Built
- 1963
- Style
- One Story, Traditional
- Stories
- 1
- Builder Name
- Unknown
- Lot Dimensions
- 60 x 106
- Lot Description
- Level
- Interior Features
- Ceiling Fans, Washer Connection, Dryer Connection, Microwave Oven, Stove/Range, Gas Cooking, Disposal, Dishwasher, Ice Maker Connection, Smoke Alarm, Gas Water Heater
- Master Bdr Desc
- DownStairs, Walk-In Closet, Ceiling Fan, Full Bath
- Fireplace Description
- Not Applicable
- Cooling
- One Central
- Heating
- Central
- Exterior Features
- Patio Slab, Privacy Fence, Chain Link Fence, Double Pane Windows, Mature Trees
- Exterior
- Brick, Aluminum
- Roof
- Composition
- Floor
- Laminate
- Pool Description
- None
- Parking
- Converted Garage
- School District
- Edgewood I.S.D
- Elementary School
- Lyndon B. Johnson
- Middle School
- Wrenn
- High School
- Memorial
Mortgage Calculator
Listing courtesy of Listing Agent: Misti Rios (RiverCityTeam@gmail.com) from Listing Office: Keller Williams Heritage.
IDX information is provided exclusively for consumers' personal, non-commercial use, that it may not be used for any purpose other than to identify prospective properties consumers may be interested in purchasing, and that the data is deemed reliable but is not guaranteed accurate by the MLS. The MLS may, at its discretion, require use of other disclaimers as necessary to protect participants and/or the MLS from liability. 
Listings provided by LERA MLS