11158 Cedar Park, San Antonio, TX 78249
- $357,000
- 4
- BD
- 3
- BA
- 3,478
- SqFt




- List Price
- $357,000
- Price Change
- ▼ $10,000 1786488057
- MLS#
- 1954295
- Status
- ACTIVE
- County
- Bexar
- City
- San Antonio
- Subdivision
- Parkwood
- Bedrooms
- 4
- Bathrooms
- 3
- Full Baths
- 2
- Half-baths
- 1
- Living Area
- 3,478
- Acres
- 0.14
Property Description
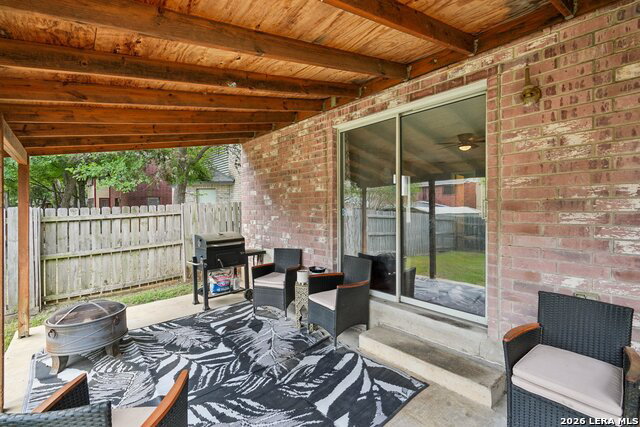
Space, comfort, and room to truly live, that's what welcomes you home in this expansive 3,400+ sq ft property in the sought-after Parkwood subdivision in San Antonio. From the moment you walk in, you'll notice how effortlessly this home flows. The front secondary living space offers flexibility for a formal sitting area, home office, or even a play space, whatever fits your life right now. It leads seamlessly into a dedicated dining area and into the heart of the home: an island kitchen with plenty of room to cook, gather, and stay connected. The main living room is where everything comes together; anchored by a cozy fireplace and filled with natural light, it's the kind of space you'll use every day. Whether it's movie nights, hosting friends, or just relaxing after a long day, this room delivers. Step outside and you'll find even more room to breathe. The large backyard and covered patio set the stage for weekend BBQs, morning coffee, or simply unwinding while enjoying your own space, something buyers are always searching for and rarely find at this size. A grand staircase leads upstairs to a versatile game room/loft which would be perfect for a media space, second living area, or a spot for everyone to spread out. The oversized primary suite offers a true retreat, while three additional generously sized bedrooms give everyone their own space without compromise. If you've been searching for a home that doesn't feel cramped, one that gives you options, flexibility, and room to grow, this is it. Conveniently located near shopping, entertainment and military bases, schedule your showing today!
/u.realgeeks.media/belmaresproperties/3419cb1a-9079-40fd-8486-97daf6df999b.png)
Additional Information
- Days on Market
- 163
- Year Built
- 1991
- Style
- Two Story, Traditional
- Stories
- 2
- Builder Name
- Unknown
- Interior Features
- Ceiling Fans, Chandelier, Washer Connection, Dryer Connection, Stove/Range, Disposal, Dishwasher, Vent Fan, Smoke Alarm, Electric Water Heater, Plumb for Water Softener, Solid Counter Tops, City Garbage service
- Master Bdr Desc
- Upstairs, Walk-In Closet, Ceiling Fan, Full Bath
- Fireplace Description
- One, Living Room, Wood Burning
- Cooling
- One Central
- Heating
- Central
- Exterior Features
- Covered Patio, Privacy Fence, Mature Trees
- Exterior
- Brick, 4 Sides Masonry, Vinyl
- Roof
- Composition
- Floor
- Carpeting, Ceramic Tile, Laminate
- Pool Description
- None
- Parking
- Two Car Garage, Attached
- School District
- Northside
- Elementary School
- Scobee
- Middle School
- Stinson Katherine
- High School
- Louis D Brandeis
Mortgage Calculator
Listing courtesy of Listing Agent: Brenda Mullen (findurwayhome1@gmail.com) from Listing Office: RE/MAX Unity.
IDX information is provided exclusively for consumers' personal, non-commercial use, that it may not be used for any purpose other than to identify prospective properties consumers may be interested in purchasing, and that the data is deemed reliable but is not guaranteed accurate by the MLS. The MLS may, at its discretion, require use of other disclaimers as necessary to protect participants and/or the MLS from liability. 
Listings provided by LERA MLS