12897 La Vernia Rd, St Hedwig, TX 78152
- $649,000
- 4
- BD
- 2
- BA
- 2,236
- SqFt




- List Price
- $649,000
- Price Change
- ▼ $50,000 1780711732
- MLS#
- 1955387
- Status
- ACTIVE
- County
- Bexar
- City
- St Hedwig
- Subdivision
- Adkins Area
- Bedrooms
- 4
- Bathrooms
- 2
- Full Baths
- 2
- Living Area
- 2,236
- Acres
- 11.50
Property Description
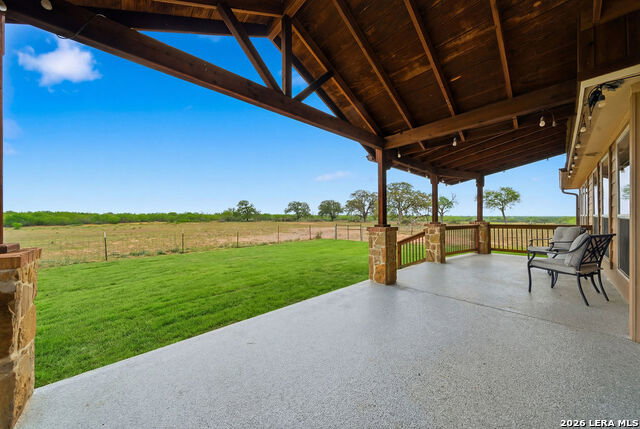
Welcome to your own oasis of Texas countryside, where wide-open spaces meet timeless comfort. This beautifully maintained 4-bedroom, 2-bath home offers a light and airy feel with crisp white interiors throughout, creating a clean, modern canvas ready for any style. At the heart of the home, a stunning double-sided fireplace serves as a warm focal point, seamlessly connecting the living spaces and adding charm and functionality. Natural light pours into the inviting sunroom, the perfect spot to relax and take in the peaceful surroundings year-round. Step outside to a large covered back porch designed for true Texas living, ideal for morning coffee, evening sunsets, and entertaining guests while overlooking 11.5 picturesque acres. The land is dotted with massive, mature oak trees, offering shade, beauty, and a sense of tranquility that's hard to find. A spacious workshop with 4 rollup doors provides endless possibilities for hobbies, storage, or business use, while the sweeping views of rolling pasture create a serene backdrop in every direction. Whether you're looking for a quiet retreat, a place to spread out, or the perfect blend of comfort and land, this property delivers the best of Texas living.
/u.realgeeks.media/belmaresproperties/3419cb1a-9079-40fd-8486-97daf6df999b.png)
Additional Information
- Days on Market
- 113
- Year Built
- 2012
- Style
- One Story
- Stories
- 1
- Builder Name
- Unknown
- Lot Description
- County VIew, 5 - 14 Acres, Ag Exempt
- Interior Features
- Ceiling Fans, Washer Connection, Dryer Connection, Stove/Range, Gas Cooking, Dishwasher, Solid Counter Tops
- Master Bdr Desc
- DownStairs, Walk-In Closet, Ceiling Fan, Full Bath
- Fireplace Description
- Living Room, Wood Burning
- Cooling
- One Central
- Heating
- Central, 1 Unit
- Exterior Features
- Covered Patio, Mature Trees, Wire Fence, Workshop
- Exterior
- Brick, Stone/Rock, Siding
- Roof
- Composition
- Floor
- Ceramic Tile, Vinyl
- Pool Description
- None
- Parking
- None/Not Applicable
- School District
- East Central I.S.D
- Elementary School
- Call District
- Middle School
- Call District
- High School
- Call District
Mortgage Calculator
Listing courtesy of Listing Agent: Brooke Real (brookesargentreal@gmail.com) from Listing Office: Real Broker, LLC.
IDX information is provided exclusively for consumers' personal, non-commercial use, that it may not be used for any purpose other than to identify prospective properties consumers may be interested in purchasing, and that the data is deemed reliable but is not guaranteed accurate by the MLS. The MLS may, at its discretion, require use of other disclaimers as necessary to protect participants and/or the MLS from liability. 
Listings provided by LERA MLS