1911 Far Niente, San Antonio, TX 78258
- $975,000
- 5
- BD
- 5
- BA
- 4,432
- SqFt




- List Price
- $975,000
- Price Change
- ▼ $20,000 1783063855
- MLS#
- 1955389
- Status
- ACTIVE
- County
- Bexar
- City
- San Antonio
- Subdivision
- The Province
- Bedrooms
- 5
- Bathrooms
- 5
- Full Baths
- 4
- Half-baths
- 1
- Living Area
- 4,432
- Acres
- 0.26
Property Description
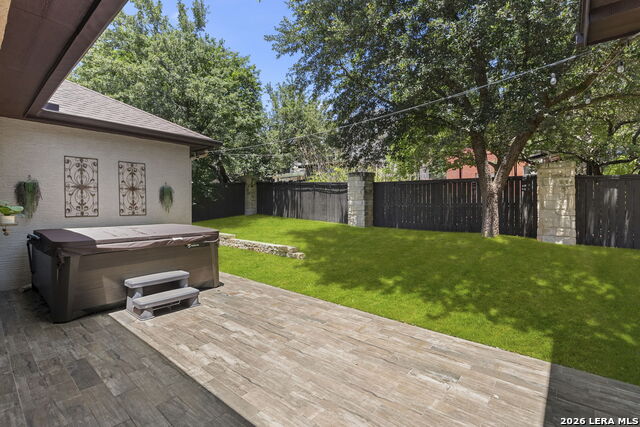
Price Dropped Significantly for 4th of July!! Huge Price Improvement for immediate sale!Tucked behind the gates of the highly sought-after Province at The Vineyard, this beautifully updated custom home offers 5 bedrooms, 4.5 baths, and over $170,000 in thoughtful upgrades since 2018! The single-story-living floor plan places the primary suite and three additional bedrooms on the main level, while the private upstairs retreat features a spacious game/media room, fifth bedroom, a brand-new full bathroom (2025), and a newly expanded walk-in closet - additional finished square footage not yet reflected in Bexar County records. Inside, rich wood flooring (2022), stained concrete, custom cabinetry, wood-beamed ceilings, limestone accents, and crown molding set a warm, elevated tone. The chef's kitchen features stainless appliances and a new oven/microwave combo (2024), the dining room is anchored by a designer chandelier (2022), and a fresh suite of light fixtures, ceiling fans, and plumbing fixtures (2026) gives every room a move-in-ready polish. A new front door (2026) welcomes you home. Step outside to a true backyard oasis: an extended covered patio with porcelain tile, a built-in outdoor kitchen, a HotSpring saltwater spa (2020), full-yard synthetic turf, mature shade trees, a playscape, and string lighting - all framed by privacy fencing and limestone columns added in the 2021 patio expansion. Brand-new landscaping (2026) refreshes the curb appeal. Major systems are done: new roof and gutters (2021), new A/C (2025), two newer hot water heaters, water softener (2022), KoolCote garage floor finish, and a newer garage door. Exterior and interior paint refreshed in 2020. Located in award-winning North East ISD - Vineyard Ranch Elementary, Lopez Middle, and Ronald Reagan High - with quick access to 1604! Vineyard Shopping Center, H-E-B, Super Target, Whole Foods, Lowe's and other popular shops are just around the corner, including renowned restaurants such as J-Prime Steakhouse, DJs Bar & Grill, Eddie V's Steakhouse, BLU Prime Steakhouse and so much more. A rare opportunity in a neighborhood where homes seldom come available. Over $170,000 invested since 2018 and it shows!Motivated Seller & Great Price!!
/u.realgeeks.media/belmaresproperties/3419cb1a-9079-40fd-8486-97daf6df999b.png)
Additional Information
- Days on Market
- 89
- Year Built
- 2004
- Style
- Two Story
- Stories
- 2
- Builder Name
- Ck Custom Homes
- Lot Description
- Cul-de-Sac/Dead End, 1/4 - 1/2 Acre, Mature Trees (ext feat)
- Interior Features
- Ceiling Fans, Chandelier, Washer Connection, Dryer Connection, Cook Top, Built-In Oven, Self-Cleaning Oven, Microwave Oven, Stove/Range, Gas Cooking, Refrigerator, Dishwasher, Water Softener (owned), Smoke Alarm, Pre-Wired for Security, Gas Water Heater, Garage Door Opener, Plumb for Water Softener, Solid Counter Tops
- Master Bdr Desc
- DownStairs, Outside Access, Walk-In Closet, Ceiling Fan, Full Bath
- Fireplace Description
- One, Living Room
- Cooling
- Two Central
- Heating
- Central
- Exterior Features
- Covered Patio, Bar-B-Que Pit/Grill, Privacy Fence, Sprinkler System, Double Pane Windows, Has Gutters, Special Yard Lighting, Mature Trees, Outdoor Kitchen, Other - See Remarks
- Exterior
- 4 Sides Masonry, Stucco
- Roof
- Heavy Composition
- Floor
- Carpeting, Wood, Stained Concrete
- Pool Description
- Hot Tub
- Parking
- Three Car Garage
- School District
- North East I.S.D.
- Elementary School
- Vineyard Ranch
- Middle School
- Lopez
- High School
- Ronald Reagan
Mortgage Calculator
Listing courtesy of Listing Agent: Isabel Owen (isabelowen@kw.com) from Listing Office: Keller Williams Heritage.
IDX information is provided exclusively for consumers' personal, non-commercial use, that it may not be used for any purpose other than to identify prospective properties consumers may be interested in purchasing, and that the data is deemed reliable but is not guaranteed accurate by the MLS. The MLS may, at its discretion, require use of other disclaimers as necessary to protect participants and/or the MLS from liability. 
Listings provided by LERA MLS