217 Hunters Dawn, La Vernia, TX 78121
- $479,000
- 4
- BD
- 2
- BA
- 2,111
- SqFt




- List Price
- $479,000
- Price Change
- ▼ $10,000 1787108561
- MLS#
- 1957125
- Status
- ACTIVE
- County
- Wilson
- City
- La Vernia
- Subdivision
- Country Hills
- Bedrooms
- 4
- Bathrooms
- 2
- Full Baths
- 2
- Living Area
- 2,111
- Acres
- 1.17
Property Description
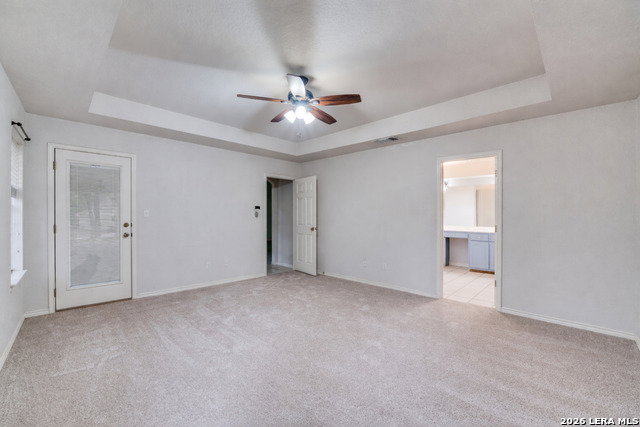
MAJOR UPDATES WITH VALUABLE WARRANTY COVERAGE! Enjoy peaceful country living on just over 1 acre in La Vernia with added peace of mind from recent big-ticket improvements. Roof replaced in June 2023 with a transferable warranty to the new owner (transfer requirements apply); HVAC replaced in August 2025 with a 10-year warranty, plus a water softener installed in September 2020 with a 4-year warranty remaining. (Warranty documents provided in MLS). This charming single-story rock home features high ceilings, abundant natural light, a wood-burning fireplace, and an updated kitchen with a center island and generous cabinetry. The spacious primary suite offers patio access, a walk-in closet, dual vanities, a garden tub, and a separate shower. Outside, enjoy mature shade trees, a covered patio, an above-ground pool with an oversized deck, and two additional shop/storage sheds. Over an acre, major improvements already completed, with valuable warranty coverage, and a NEW improved price make this one worth a second look! Ask your Realtor to provide the Updates & Warranties sheet, Roof and HVAC warranty documentation, and all additional property documents available for this home.
/u.realgeeks.media/belmaresproperties/3419cb1a-9079-40fd-8486-97daf6df999b.png)
Additional Information
- Days on Market
- 156
- Year Built
- 2002
- Style
- One Story, Ranch
- Stories
- 1
- Builder Name
- Gembler
- Lot Description
- County VIew, 1 - 2 Acres, Mature Trees (ext feat)
- Interior Features
- Ceiling Fans, Chandelier, Washer Connection, Dryer Connection, Stove/Range, Disposal, Dishwasher, Ice Maker Connection, Water Softener (owned), Vent Fan, Smoke Alarm, Electric Water Heater, Garage Door Opener, Smooth Cooktop, Solid Counter Tops
- Master Bdr Desc
- Walk-In Closet, Ceiling Fan, Full Bath
- Fireplace Description
- One, Living Room, Wood Burning
- Cooling
- One Central
- Heating
- Central
- Exterior Features
- Covered Patio, Deck/Balcony, Privacy Fence, Sprinkler System, Storage Building/Shed, Mature Trees, Wire Fence
- Exterior
- Stone/Rock, Siding
- Roof
- Composition
- Floor
- Carpeting, Ceramic Tile
- Pool Description
- Above Ground Pool
- Parking
- Two Car Garage, Attached, Side Entry
- School District
- La Vernia Isd.
- Elementary School
- Call District
- Middle School
- Call District
- High School
- Call District
Mortgage Calculator
Listing courtesy of Listing Agent: Melanie McMullin (melanie.mcmullin@exprealty.com) from Listing Office: eXp Realty.
IDX information is provided exclusively for consumers' personal, non-commercial use, that it may not be used for any purpose other than to identify prospective properties consumers may be interested in purchasing, and that the data is deemed reliable but is not guaranteed accurate by the MLS. The MLS may, at its discretion, require use of other disclaimers as necessary to protect participants and/or the MLS from liability. 
Listings provided by LERA MLS