140 Maroon Ln, Kyle, TX 78640
- $285,000
- 3
- BD
- 2
- BA
- 1,642
- SqFt




- List Price
- $285,000
- Price Change
- ▼ $14,998 1787864563
- MLS#
- 1958267
- Status
- ACTIVE
- County
- Hays
- City
- Kyle
- Subdivision
- Sunset Hills
- Bedrooms
- 3
- Bathrooms
- 2
- Full Baths
- 2
- Living Area
- 1,642
Property Description
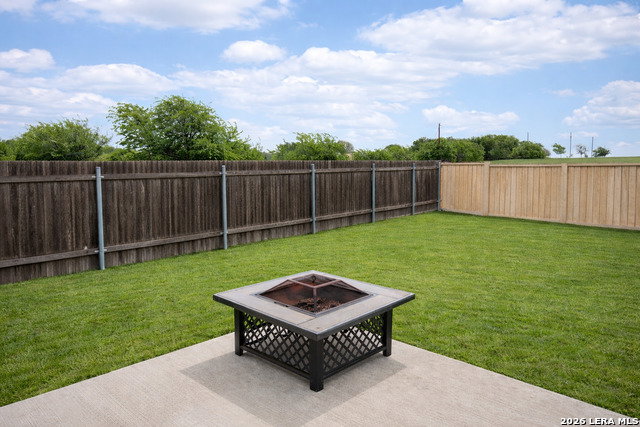
Welcome to this beautifully maintained home offering standout curb appeal with a covered front porch and elegant stone and brick accents. Inside, you're greeted by a light-filled open-concept layout that effortlessly connects the living, dining, and kitchen spaces-ideal for both everyday living and entertaining. The kitchen features warm oak cabinetry, generous counter space, and a functional layout designed for ease and style. The spacious, well-appointed bedrooms invites flexibility for guests, a home office, or additional living space. Bathrooms are finished with sleek, modern touches, creating a clean and warm atmosphere throughout. A versatile garage space adds even more functionality, ideal for storage, a home gym, or workspace. Thoughtful details like a walk-in closet and dedicated laundry/pantry area add everyday convenience. The backyard offers a true retreat, complete with a fire pit and hammock area-perfect for relaxing or hosting. Enjoy enhanced privacy with a solid cement back fence and no rear neighbors, giving you a peaceful, secluded setting. Ideally located less than a mile from an upcoming shopping and entertainment development, this home also offers walking distance to neighborhood amenities including a park/playground, walking trails, basketball court and pavilion-adding to the lifestyle appeal. Combined with comfort, style, privacy and location- this home is ready for its next owner to enjoy.
/u.realgeeks.media/belmaresproperties/3419cb1a-9079-40fd-8486-97daf6df999b.png)
Additional Information
- Days on Market
- 149
- Year Built
- 2020
- Style
- One Story
- Stories
- 1
- Builder Name
- Kb Homes
- Lot Description
- On Greenbelt, County VIew, Level
- Interior Features
- Ceiling Fans, Washer Connection, Dryer Connection, Cook Top, Self-Cleaning Oven, Microwave Oven, Stove/Range, Refrigerator, Disposal, Dishwasher, Ice Maker Connection, Vent Fan, Smoke Alarm, Security System (Owned), Electric Water Heater, Garage Door Opener, Plumb for Water Softener, Smooth Cooktop, Solid Counter Tops, City Garbage service
- Master Bdr Desc
- DownStairs, Walk-In Closet, Ceiling Fan, Full Bath
- Fireplace Description
- Not Applicable
- Cooling
- One Central
- Heating
- Central
- Exterior Features
- Patio Slab, Covered Patio, Privacy Fence, Double Pane Windows, Special Yard Lighting, Stone/Masonry Fence
- Exterior
- Brick, Stone/Rock, Siding, Rock/Stone Veneer, 2 Sides Masonry
- Roof
- Composition
- Floor
- Carpeting, Laminate
- Pool Description
- None
- Parking
- Two Car Garage, Attached, Oversized
- School District
- Hays I.S.D.
- Elementary School
- Call District
- Middle School
- Call District
- High School
- Call District
Mortgage Calculator
Listing courtesy of Listing Agent: Cameron Madani (madanicameron@yahoo.com) from Listing Office: Real Broker, LLC.
IDX information is provided exclusively for consumers' personal, non-commercial use, that it may not be used for any purpose other than to identify prospective properties consumers may be interested in purchasing, and that the data is deemed reliable but is not guaranteed accurate by the MLS. The MLS may, at its discretion, require use of other disclaimers as necessary to protect participants and/or the MLS from liability. 
Listings provided by LERA MLS