8624 Wood Falls Dr, San Antonio, TX 78251
- $259,000
- 3
- BD
- 2
- BA
- 1,489
- SqFt




- List Price
- $259,000
- Price Change
- ▼ $3,000 1782791601
- MLS#
- 1959492
- Status
- ACTIVE
- County
- Bexar
- City
- San Antonio
- Subdivision
- Woodglen
- Bedrooms
- 3
- Bathrooms
- 2
- Full Baths
- 2
- Living Area
- 1,489
- Acres
- 0.22
Property Description
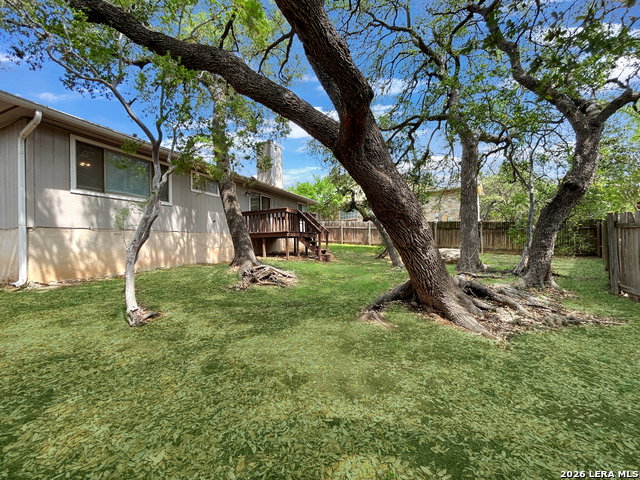
Beautiful single-story home on a quiet cul-de-sac in the heart of San Antonio, not to far from Lackland Air Force Base. Roof and Hvac replaced 2025. This move-in-ready 4-bedroom home features an open-concept layout with high ceilings and abundant natural light, creating a bright and inviting space ideal for both everyday living and entertaining. The spacious eat-in kitchen offers a comfortable dining area and flows seamlessly into the main living space. The private primary suite includes a large ensuite bath and a generous walk-in closet. Three additional bedrooms provide flexible options for a home office, guest rooms, or growing households. Recent upgrades include fresh interior paint and brand-new flooring throughout, giving the home a clean, modern feel. Step outside to a private backyard with mature trees and a relaxing deck, perfect for outdoor entertaining or quiet evenings at home. Additional highlights include a two-car garage, established neighborhood, and convenient access to shopping, dining, major highways, and local amenities. This San Antonio home combines comfort, space, and location-schedule your showing today.
/u.realgeeks.media/belmaresproperties/3419cb1a-9079-40fd-8486-97daf6df999b.png)
Additional Information
- Days on Market
- 99
- Year Built
- 1986
- Style
- One Story
- Stories
- 1
- Builder Name
- Unknown
- Lot Description
- Cul-de-Sac/Dead End
- Interior Features
- Ceiling Fans, Chandelier, Washer Connection, Dryer Connection, Stove/Range, Disposal, Dishwasher, Vent Fan, Smoke Alarm, Electric Water Heater
- Master Bdr Desc
- Split, DownStairs, Walk-In Closet, Ceiling Fan, Full Bath
- Fireplace Description
- One, Living Room
- Cooling
- One Central, Heat Pump
- Heating
- Central, Heat Pump
- Exterior Features
- Deck/Balcony, Privacy Fence, Double Pane Windows, Mature Trees
- Exterior
- Brick, 3 Sides Masonry, Siding
- Roof
- Composition
- Floor
- Carpeting, Vinyl
- Pool Description
- None
- Parking
- Two Car Garage, Attached
- School District
- Northside
- Elementary School
- Myers Virginia
- Middle School
- Jordan
- High School
- Warren
Mortgage Calculator
Listing courtesy of Listing Agent: Matthew Ridings (Matt@birdy.com) from Listing Office: PMI Birdy Properties, CRMC.
IDX information is provided exclusively for consumers' personal, non-commercial use, that it may not be used for any purpose other than to identify prospective properties consumers may be interested in purchasing, and that the data is deemed reliable but is not guaranteed accurate by the MLS. The MLS may, at its discretion, require use of other disclaimers as necessary to protect participants and/or the MLS from liability. 
Listings provided by LERA MLS