1926 Lindal Pointe, San Antonio, TX 78260
- $459,900
- 4
- BD
- 4
- BA
- 2,828
- SqFt




- List Price
- $459,900
- Price Change
- ▼ $15,000 1787790179
- MLS#
- 1960433
- Status
- ACTIVE
- County
- Bexar
- City
- San Antonio
- Subdivision
- Kinder Northeast Ut-6A
- Bedrooms
- 4
- Bathrooms
- 4
- Full Baths
- 3
- Half-baths
- 1
- Living Area
- 2,828
- Acres
- 0.17
Property Description
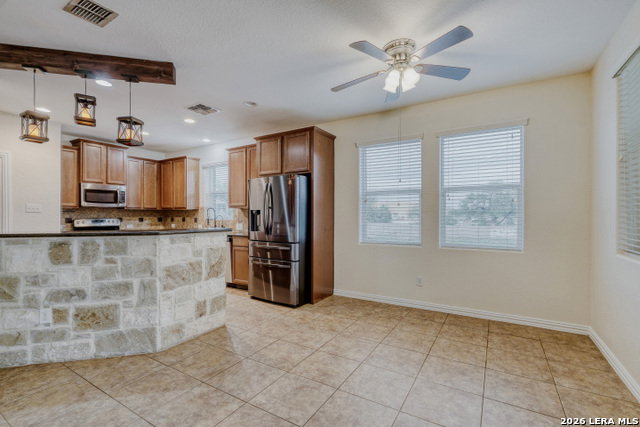
Seller will assist with closing costs or rate buy down through a preferred lender. This home truly checks all the boxes. The primary suite and laundry room are conveniently located downstairs, along with a quiet office featuring a tray ceiling-perfect for working from home. The living area offers a stunning gas fireplace with floortoceiling stone, and the spacious kitchen provides ample cabinet storage for effortless everyday living. Upstairs, enjoy a prewired movie theater room and a separate game room, giving you dedicated spaces for entertainment and play. The extended back patio offers plenty of room for outdoor dining and comes equipped with water and gas lines, ready for the outdoor kitchen or BBQ setup of your dreams. Families will appreciate the unbeatable convenience of having both the elementary and middle schools located right within the community. A fantastic blend of comfort, function, and lifestyle.
/u.realgeeks.media/belmaresproperties/3419cb1a-9079-40fd-8486-97daf6df999b.png)
Additional Information
- Days on Market
- 143
- Year Built
- 2012
- Style
- Two Story, Texas Hill Country
- Stories
- 2
- Builder Name
- David Weekley
- Lot Description
- Corner, Cul-de-Sac/Dead End
- Interior Features
- Ceiling Fans, Self-Cleaning Oven, Microwave Oven, Stove/Range, Gas Grill, Refrigerator, Disposal, Dishwasher, Ice Maker Connection, Water Softener (owned), Security System (Owned), Pre-Wired for Security, Gas Water Heater, Garage Door Opener, Plumb for Water Softener, Smooth Cooktop, Solid Counter Tops, City Garbage service
- Master Bdr Desc
- Split, DownStairs, Sitting Room, Walk-In Closet, Ceiling Fan, Full Bath
- Fireplace Description
- One, Living Room, Gas Logs Included, Gas
- Cooling
- One Central, Zoned
- Heating
- Central
- Exterior Features
- Patio Slab, Covered Patio, Gas Grill, Privacy Fence, Sprinkler System, Double Pane Windows, Storage Building/Shed
- Exterior
- 4 Sides Masonry
- Roof
- Composition
- Floor
- Carpeting, Ceramic Tile, Wood
- Pool Description
- None
- Parking
- Two Car Garage, Attached
- School District
- Comal
- Elementary School
- Kinder Ranch Elementary
- Middle School
- Pieper Ranch
- High School
- Smithson Valley
Mortgage Calculator
Listing courtesy of Listing Agent: Joseph Sloan (jsloan@kw.com) from Listing Office: Keller Williams City-View.
IDX information is provided exclusively for consumers' personal, non-commercial use, that it may not be used for any purpose other than to identify prospective properties consumers may be interested in purchasing, and that the data is deemed reliable but is not guaranteed accurate by the MLS. The MLS may, at its discretion, require use of other disclaimers as necessary to protect participants and/or the MLS from liability. 
Listings provided by LERA MLS