9314 Monsanto, San Antonio, TX 78214
- $244,900
- 3
- BD
- 3
- BA
- 1,928
- SqFt




- List Price
- $244,900
- Price Change
- ▼ $6,000 1780603115
- MLS#
- 1961621
- Status
- ACTIVE
- County
- Bexar
- City
- San Antonio
- Subdivision
- Loma Mesa
- Bedrooms
- 3
- Bathrooms
- 3
- Full Baths
- 2
- Half-baths
- 1
- Living Area
- 1,928
- Acres
- 0.11
Property Description
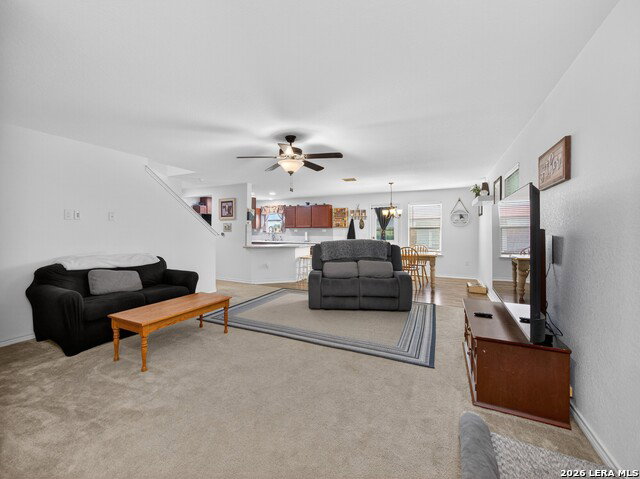
This well-maintained home features solar panels and an open-concept floor plan designed for everyday living and entertaining. Offering 3 bedrooms, 2.5 bathrooms, and an attached 2-car garage, the layout also includes two living areas for added space and flexibility. The open-concept living area flows seamlessly into the kitchen, creating a central gathering space. The primary bedroom is generously sized and includes a large walk-in closet and a well-appointed primary bath with a dual vanity. Step outside to a spacious backyard with a patio slab and wooden privacy fence, with no rear neighbors for added openness. The outdoor space offers plenty of room for relaxing or hosting. Located in a community with a park and playground, this home also provides convenient access to nearby destinations, including the Toyota Plant, Texas A&M San Antonio, Palo Alto College, Brooks City Base, the Mission Trail System, and downtown San Antonio. A great opportunity to own a well-located home with modern features and outdoor space to enjoy.
/u.realgeeks.media/belmaresproperties/3419cb1a-9079-40fd-8486-97daf6df999b.png)
Additional Information
- Days on Market
- 137
- Year Built
- 2017
- Style
- Two Story
- Stories
- 2
- Builder Name
- Kb Home
- Lot Description
- Mature Trees (ext feat), Level
- Interior Features
- Ceiling Fans, Washer Connection, Dryer Connection, Microwave Oven, Stove/Range, Disposal, Dishwasher, Smoke Alarm, Security System (Owned), Electric Water Heater, Garage Door Opener, Custom Cabinets
- Master Bdr Desc
- Upstairs, Walk-In Closet, Ceiling Fan, Full Bath
- Fireplace Description
- Not Applicable
- Cooling
- One Central
- Heating
- Central
- Exterior Features
- Patio Slab, Privacy Fence, Sprinkler System, Storage Building/Shed
- Exterior
- Rock/Stone Veneer
- Roof
- Composition
- Floor
- Carpeting, Vinyl
- Pool Description
- None
- Parking
- Two Car Garage, Attached
- School District
- Harlandale I.S.D
- Elementary School
- Schulze
- Middle School
- Kingsborough
- High School
- Harlandale
Mortgage Calculator
Listing courtesy of Listing Agent: Christopher Watters (listings-satx@wattersinternational.com) from Listing Office: Watters International Realty.
IDX information is provided exclusively for consumers' personal, non-commercial use, that it may not be used for any purpose other than to identify prospective properties consumers may be interested in purchasing, and that the data is deemed reliable but is not guaranteed accurate by the MLS. The MLS may, at its discretion, require use of other disclaimers as necessary to protect participants and/or the MLS from liability. 
Listings provided by LERA MLS