15743 Selene View, San Antonio, TX 78245
- $389,900
- 4
- BD
- 3
- BA
- 2,853
- SqFt








- List Price
- $389,900
- Price Change
- ▼ $4,100 1784256591
- MLS#
- 1961728
- Status
- ACTIVE
- County
- Bexar
- City
- San Antonio
- Subdivision
- Texas Research Park
- Bedrooms
- 4
- Bathrooms
- 3
- Full Baths
- 2
- Half-baths
- 1
- Living Area
- 2,853
- Acres
- 0.12
Property Description
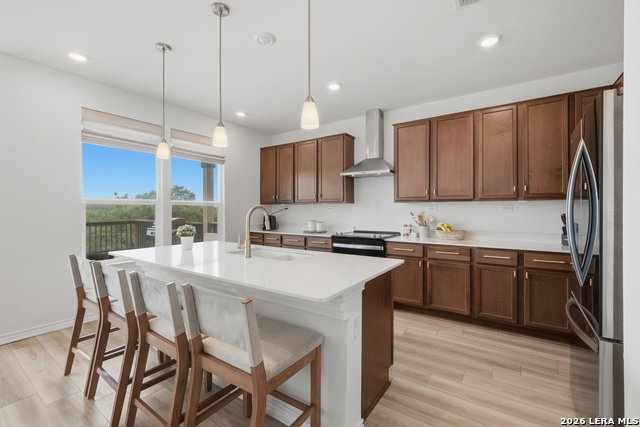
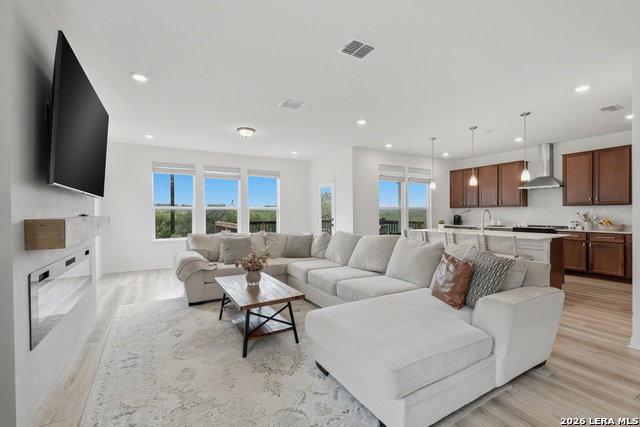
Move-in ready and meticulously maintained, this home offers remaining builder warranty and approximately $48,000 in builder upgrades and lot premium. Water softener and refrigerator conveys. Flexible floorplan features 4 spacious bedrooms plus a dedicated office/flex room with closet option that can easily function as a 5th bedroom and a game room. Interior highlights include soaring 9-foot ceilings, upgraded luxury vinyl plank flooring, designer quartz countertops, upgraded wrought iron stair rails, premium lighting selections, upgraded front entry door, and a spa-inspired primary suite with separate soaking tub and oversized tiled shower. Bright open-concept living overlooks a gorgeous greenbelt with no rear neighbors, offering exceptional privacy, open views, and generous indoor and outdoor living space. Ideally located with convenient access to Loop 1604, Potranco shopping, dining, Northside schools, and the rapidly growing Alamo Ranch corridor.
/u.realgeeks.media/belmaresproperties/3419cb1a-9079-40fd-8486-97daf6df999b.png)
Additional Information
- Days on Market
- 137
- Year Built
- 2022
- Style
- Two Story
- Stories
- 2
- Builder Name
- Kb Home
- Lot Description
- On Greenbelt, Bluff View, Mature Trees (ext feat), Sloping
- Interior Features
- Ceiling Fans, Washer Connection, Dryer Connection, Cook Top, Microwave Oven, Stove/Range, Refrigerator, Disposal, Dishwasher, Water Softener (owned), Vent Fan, Smoke Alarm, Electric Water Heater, Garage Door Opener, Smooth Cooktop, Solid Counter Tops, City Garbage service
- Master Bdr Desc
- Upstairs, Walk-In Closet, Ceiling Fan, Full Bath
- Fireplace Description
- Not Applicable
- Cooling
- One Central
- Heating
- Central
- Exterior Features
- Covered Patio, Deck/Balcony, Privacy Fence, Sprinkler System, Mature Trees
- Exterior
- Brick, Siding
- Roof
- Composition
- Floor
- Carpeting, Vinyl
- Pool Description
- None
- Parking
- Two Car Garage
- School District
- Northside
- Elementary School
- Wernli Elementary School
- Middle School
- Bernal
- High School
- Harlan HS
Mortgage Calculator
Listing courtesy of Listing Agent: Elisa Nabers (ebarral@lrgrealty.com) from Listing Office: Levi Rodgers Real Estate Group.
IDX information is provided exclusively for consumers' personal, non-commercial use, that it may not be used for any purpose other than to identify prospective properties consumers may be interested in purchasing, and that the data is deemed reliable but is not guaranteed accurate by the MLS. The MLS may, at its discretion, require use of other disclaimers as necessary to protect participants and/or the MLS from liability. 
Listings provided by LERA MLS