25334 Hazy Hollow, San Antonio, TX 78255
- $580,000
- 4
- BD
- 3
- BA
- 2,671
- SqFt






- List Price
- $580,000
- Price Change
- ▼ $45,000 1780956202
- MLS#
- 1961863
- Status
- ACTIVE
- County
- Bexar
- City
- San Antonio
- Subdivision
- Scenic Oaks
- Bedrooms
- 4
- Bathrooms
- 3
- Full Baths
- 3
- Living Area
- 2,671
- Acres
- 1.03
Property Description
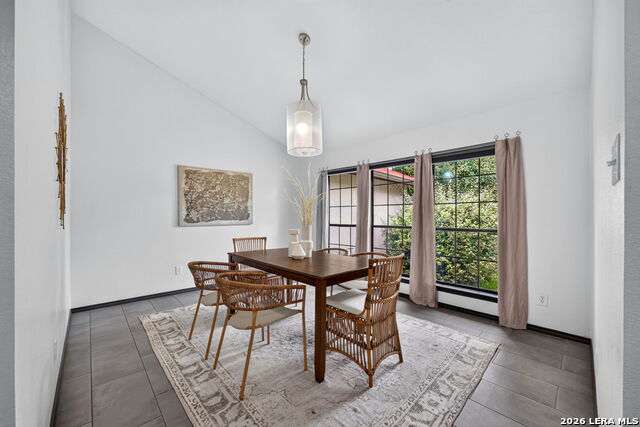
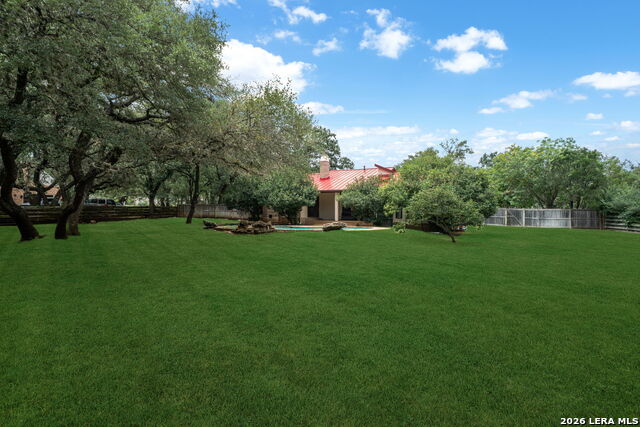
Beautiful single story home on 1 acre in sought after Scenic Oaks. This inviting property features an inground pool surrounded by mature, gorgeous trees, creating a private backyard retreat. Interior offers ceramic tile throughout , 4th bedroom could also make a great office space. Huge family room with cozy fireplace Separate living and dining areas provide flexible space for entertaining. The lovely primary suite includes a sitting area and private access to the pool area. High open ceilings, a beautiful metal roof and rambling space make this a great find for anyone looking for privacy, convenience, comfort and outdoor living. Other notable points- standing seam metal roof, freshly painted and newer a/c units and windows replaced in 2022. Come see in person. Owner willing to look at all offers- possible help with closing costs.
/u.realgeeks.media/belmaresproperties/3419cb1a-9079-40fd-8486-97daf6df999b.png)
Additional Information
- Days on Market
- 91
- Year Built
- 1985
- Style
- One Story
- Stories
- 1
- Builder Name
- Unknown
- Lot Description
- County VIew, 1 - 2 Acres, Mature Trees (ext feat), Level
- Interior Features
- Ceiling Fans, Washer Connection, Dryer Connection, Built-In Oven, Microwave Oven, Refrigerator, Disposal, Dishwasher, Ice Maker Connection, Water Softener (owned), Smoke Alarm, Electric Water Heater, Gas Water Heater, Garage Door Opener, Smooth Cooktop, Custom Cabinets, Central Distribution Plumbing System, Carbon Monoxide Detector, 2+ Water Heater Units, Private Garbage Service
- Master Bdr Desc
- DownStairs, Outside Access, Walk-In Closet, Ceiling Fan, Full Bath
- Fireplace Description
- Two, Living Room, Family Room
- Cooling
- One Central
- Heating
- Central
- Exterior Features
- Covered Patio, Storage Building/Shed, Mature Trees
- Exterior
- Stucco
- Roof
- Metal
- Floor
- Ceramic Tile
- Pool Description
- In Ground Pool
- Parking
- Two Car Garage
- School District
- Northside
- Elementary School
- Aue Elementary School
- Middle School
- Rawlinson
- High School
- Clark
Mortgage Calculator
Listing courtesy of Listing Agent: Kathy Budde (kbudde@kw.com) from Listing Office: Keller Williams Boerne.
IDX information is provided exclusively for consumers' personal, non-commercial use, that it may not be used for any purpose other than to identify prospective properties consumers may be interested in purchasing, and that the data is deemed reliable but is not guaranteed accurate by the MLS. The MLS may, at its discretion, require use of other disclaimers as necessary to protect participants and/or the MLS from liability. 
Listings provided by LERA MLS