13911 Cool Dawn, San Antonio, TX 78254
- $285,000
- 2
- BD
- 2
- BA
- 1,689
- SqFt




- List Price
- $285,000
- Price Change
- ▼ $14,000 1785726777
- MLS#
- 1965188
- Status
- ACTIVE
- County
- Bexar
- City
- San Antonio
- Subdivision
- The Orchards At Valley Ranch
- Bedrooms
- 2
- Bathrooms
- 2
- Full Baths
- 2
- Living Area
- 1,689
- Acres
- 0.14
Property Description
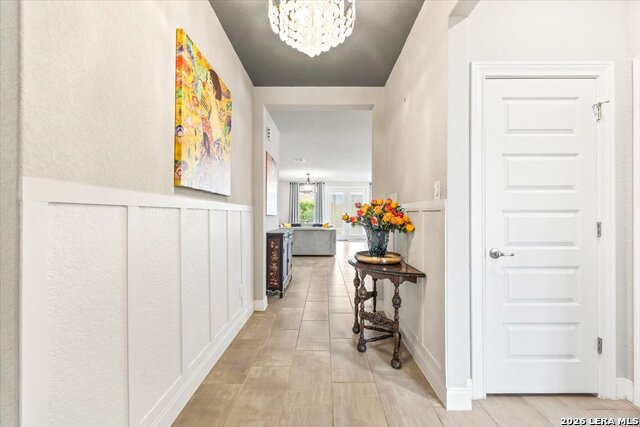
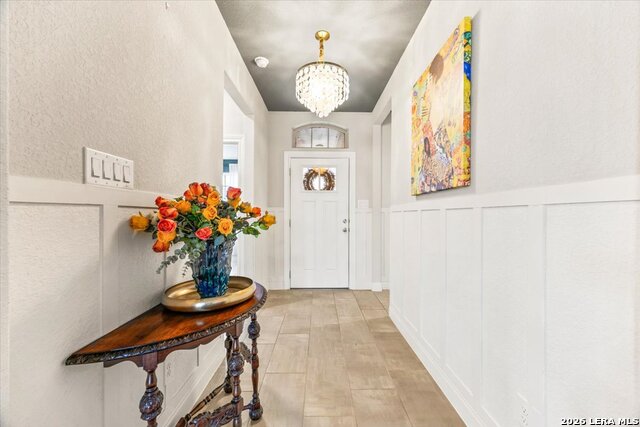
Welcome to 13911 Cool Dawn located in the desirable gated quiet community of The Orchards in Valley Ranch! This move-in ready single-story home offers 2 bedrooms, 2 bathrooms, a dedicated office/flex space, and 1,689 square feet of thoughtfully designed living space. The open floor plan features granite countertops, under-cabinet lighting, upgraded light fixtures, stunning board and batten accent walls, and a beautiful chandelier in the spacious primary suite. The oversized primary closet provides exceptional storage, while new carpet in all bedrooms adds a fresh touch throughout the home. Step outside and unwind on the huge covered back patio complete with privacy wood screening and side curtains, creating the perfect outdoor retreat for relaxing or entertaining. Additional features include a sprinkler system, built-in alarm system, electronic keypad entry, Ring doorbell, water softener, and gated front patio. Included with the home are the stainless steel refrigerator, additional white refrigerator in the laundry room, washer, dryer, outdoor benches, furniture, home warranty, are negotiable with acceptable offer. Enjoy resort-style neighborhood amenities including a catch-and-release pond, amenity center, onsite gym, playground, water park, sports courts, recreational coach, and community activities. Conveniently located near shopping, grocery stores, dining, and quick access to 1604, 151, and 211, all within the highly regarded NISD school district.
/u.realgeeks.media/belmaresproperties/3419cb1a-9079-40fd-8486-97daf6df999b.png)
Additional Information
- Days on Market
- 127
- Year Built
- 2021
- Style
- One Story
- Stories
- 1
- Builder Name
- Dr Horton
- Interior Features
- Chandelier, Washer Connection, Dryer Connection, Microwave Oven, Stove/Range, Gas Cooking, Disposal, Dishwasher, Ice Maker Connection, Vent Fan, Smoke Alarm, Pre-Wired for Security, Gas Water Heater, Plumb for Water Softener, Solid Counter Tops
- Master Bdr Desc
- Split, DownStairs, Walk-In Closet, Full Bath
- Fireplace Description
- Not Applicable
- Cooling
- One Central
- Heating
- Central, 1 Unit
- Exterior Features
- Patio Slab, Covered Patio, Wrought Iron Fence, Sprinkler System, Double Pane Windows, Has Gutters, Mature Trees
- Exterior
- Brick, Cement Fiber
- Roof
- Composition
- Floor
- Ceramic Tile
- Pool Description
- None
- Parking
- Two Car Garage, Attached
- School District
- Northside
- Elementary School
- Kallison
- Middle School
- Straus
- High School
- Harlan HS
Mortgage Calculator
Listing courtesy of Listing Agent: Kristen Schramme (getresults.kristen@gmail.com) from Listing Office: Keller Williams Legacy.
IDX information is provided exclusively for consumers' personal, non-commercial use, that it may not be used for any purpose other than to identify prospective properties consumers may be interested in purchasing, and that the data is deemed reliable but is not guaranteed accurate by the MLS. The MLS may, at its discretion, require use of other disclaimers as necessary to protect participants and/or the MLS from liability. 
Listings provided by LERA MLS