13403 Thessaly, Universal City, TX 78148
- $330,000
- 3
- BD
- 3
- BA
- 1,859
- SqFt




- List Price
- $330,000
- Price Change
- ▼ $10,000 1785915367
- MLS#
- 1966715
- Status
- ACTIVE
- County
- Bexar
- City
- Universal City
- Subdivision
- Olympia
- Bedrooms
- 3
- Bathrooms
- 3
- Full Baths
- 2
- Half-baths
- 1
- Living Area
- 1,859
- Acres
- 0.21
Property Description
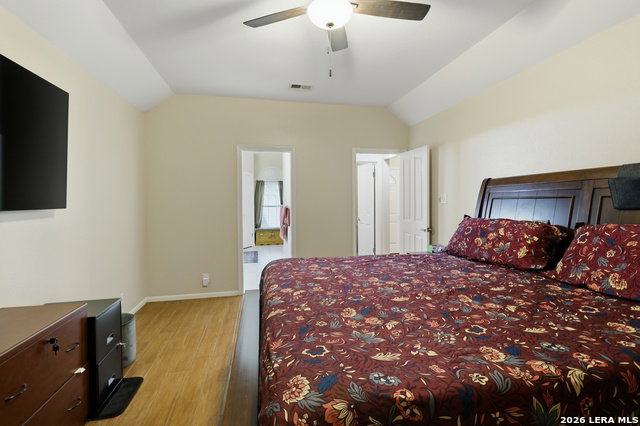
Welcome to this immaculate, move-in ready home nestled in a very quiet, established neighborhood with mature trees and beautiful curb appeal. This spacious home features an inviting open-concept layout with soaring vaulted ceilings that create a bright and airy atmosphere perfect for everyday living and entertaining. The interior boasts updated ceramic tile flooring in the living room and primary bedroom, along with upgraded granite countertops and beautifully updated cabinetry in the kitchen and bathrooms. Spacious primary suite features double doors that lead directly to the outdoor patio, creating a private retreat with easy access to the beautifully designed backyard entertaining space. Suite also includes an updated oversized walk in shower with a whirlpool garden tub. Every detail has been thoughtfully maintained, showcasing pride of ownership throughout.Step outside to your own private backyard retreat featuring lush green landscaping in both the front and backyard, a large yard ideal for entertaining, and a privacy fence for added comfort and seclusion. The backyard also includes a charming gazebo complete with electricity, perfect for gatherings, outdoor dining, or relaxing evenings. A professionally designed retaining wall enhances the backyard while designating a spacious entertainment area on the patio. System updates to include the roof and HVAC system provide added peace of mind, offering comfort, efficiency, and long-term value for the next homeowner. Ideally located near Randolph Brooks Air Force Base, Fort Sam Houston, and SAMMC, with quick access to IH-35 and shopping and dining at The Forum. With its combination of modern upgrades, spacious design, peaceful surroundings, and exceptional outdoor living space, this beautiful home is truly one you do not want to miss!
/u.realgeeks.media/belmaresproperties/3419cb1a-9079-40fd-8486-97daf6df999b.png)
Additional Information
- Days on Market
- 121
- Year Built
- 1992
- Style
- Two Story
- Stories
- 2
- Builder Name
- Unknown
- Lot Description
- Mature Trees (ext feat), Level
- Interior Features
- Ceiling Fans, Washer Connection, Dryer Connection, Self-Cleaning Oven, Microwave Oven, Stove/Range, Refrigerator, Disposal, Dishwasher, Ice Maker Connection, Water Softener (owned), Smoke Alarm, Security System (Owned), Gas Water Heater, Garage Door Opener, Solid Counter Tops, City Garbage service
- Master Bdr Desc
- DownStairs, Multi-Closets, Ceiling Fan, Full Bath
- Fireplace Description
- Living Room, Gas
- Cooling
- One Central
- Heating
- Central, 1 Unit
- Exterior Features
- Patio Slab, Privacy Fence, Sprinkler System, Double Pane Windows, Storage Building/Shed, Gazebo, Has Gutters, Mature Trees
- Exterior
- 4 Sides Masonry, Siding
- Roof
- Composition
- Floor
- Carpeting, Ceramic Tile
- Pool Description
- None
- Parking
- Two Car Garage
- School District
- Judson
- Elementary School
- Olympia
- Middle School
- Kitty Hawk
- High School
- Veterans Memorial
Mortgage Calculator
Listing courtesy of Listing Agent: Angelica Rios (arios@levirodgersgroup.com) from Listing Office: Levi Rodgers Real Estate Group.
IDX information is provided exclusively for consumers' personal, non-commercial use, that it may not be used for any purpose other than to identify prospective properties consumers may be interested in purchasing, and that the data is deemed reliable but is not guaranteed accurate by the MLS. The MLS may, at its discretion, require use of other disclaimers as necessary to protect participants and/or the MLS from liability. 
Listings provided by LERA MLS