201 E Rische, San Antonio, TX 78204
- $519,000
- 3
- BD
- 2
- BA
- 1,771
- SqFt




- List Price
- $519,000
- Price Change
- ▼ $20,000 1785555855
- MLS#
- 1966996
- Status
- ACTIVE
- County
- Bexar
- City
- San Antonio
- Subdivision
- Arsenal
- Bedrooms
- 3
- Bathrooms
- 2
- Full Baths
- 2
- Living Area
- 1,771
- Acres
- 0.15
Property Description
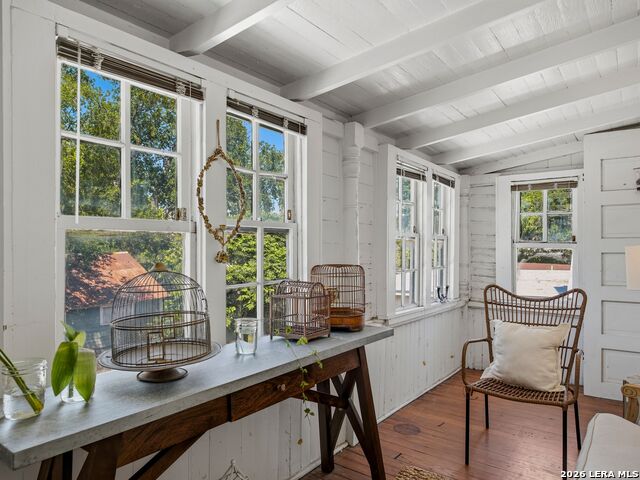
Set within the Nathan Historic District, this 1903 Victorian Queen Anne residence offers historic character on an interior corner lot of approximately .15 of an acre. A welcoming front porch leads into a gracious foyer complete with an original built-in bench, setting the tone for the architectural details found throughout the home. Inside, you will find 10-foot ceilings, hardwood floors, original windows, and abundant natural light throughout. The living room is accented by a colorful stained glass window, while the dining room is framed by French doors and sidelight windows that add architectural detail and warmth. The original kitchen retains its historic charm with glass-front cabinetry, stainless steel countertops, and gas cooking. A flexible downstairs room off the kitchen, along with a full bath, offers space for an office, studio, or guest accommodations. Upstairs, two secondary bedrooms share a Jack-and-Jill bath featuring a clawfoot tub, pedestal sink, and distinctive diamond window. The primary suite includes a walk-in closet and enclosed sun porch, creating a private retreat filled with natural light. Outside, a 2 car garage awaits restoration and offers exceptional potential for a guest house or workshop Located just blocks from the San Antonio River, Blue Star Arts Complex, downtown, museums, and some of San Antonio's most celebrated restaurants, this home places you in the center of one of the city's most vibrant historic areas.
/u.realgeeks.media/belmaresproperties/3419cb1a-9079-40fd-8486-97daf6df999b.png)
Additional Information
- Days on Market
- 120
- Year Built
- 1903
- Style
- Two Story, Historic/Older
- Stories
- 2
- Builder Name
- Unknown
- Lot Description
- Corner, Mature Trees (ext feat), Level
- Interior Features
- Ceiling Fans, Washer Connection, Dryer Connection, Stove/Range, Gas Cooking, Disposal, Dishwasher, Ice Maker Connection, Vent Fan, Gas Water Heater, Solid Counter Tops, City Garbage service
- Master Bdr Desc
- Ceiling Fan
- Fireplace Description
- Not Applicable
- Cooling
- Two Central
- Heating
- Central
- Exterior Features
- Privacy Fence, Mature Trees
- Exterior
- Wood
- Roof
- Metal
- Floor
- Wood
- Pool Description
- None
- Parking
- Two Car Garage, Detached
- School District
- San Antonio I.S.D.
- Elementary School
- Call District
- Middle School
- Call District
- High School
- Call District
Mortgage Calculator
Listing courtesy of Listing Agent: Gina Candelario (ginacandelario@yahoo.com) from Listing Office: Kuper Sotheby's Int'l Realty.
IDX information is provided exclusively for consumers' personal, non-commercial use, that it may not be used for any purpose other than to identify prospective properties consumers may be interested in purchasing, and that the data is deemed reliable but is not guaranteed accurate by the MLS. The MLS may, at its discretion, require use of other disclaimers as necessary to protect participants and/or the MLS from liability. 
Listings provided by LERA MLS