834 Magnolia Mist, San Antonio, TX 78216
- $359,000
- 3
- BD
- 3
- BA
- 1,972
- SqFt




- List Price
- $359,000
- MLS#
- 1967891
- Status
- ACTIVE
- County
- Bexar
- City
- San Antonio
- Subdivision
- Park At Vista Del Norte
- Bedrooms
- 3
- Bathrooms
- 3
- Full Baths
- 2
- Half-baths
- 1
- Living Area
- 1,972
- Acres
- 0.10
Property Description
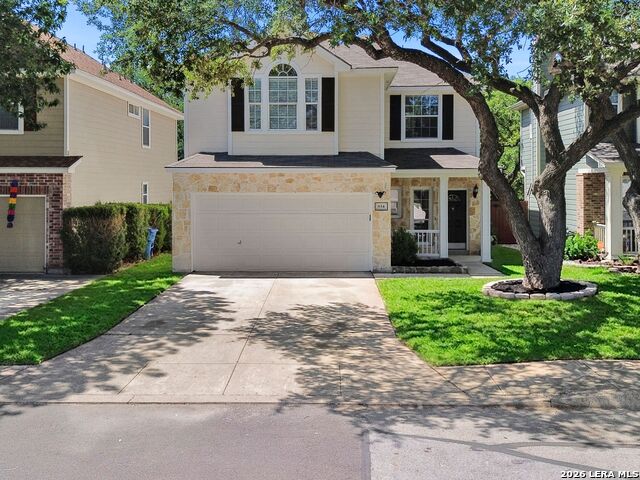
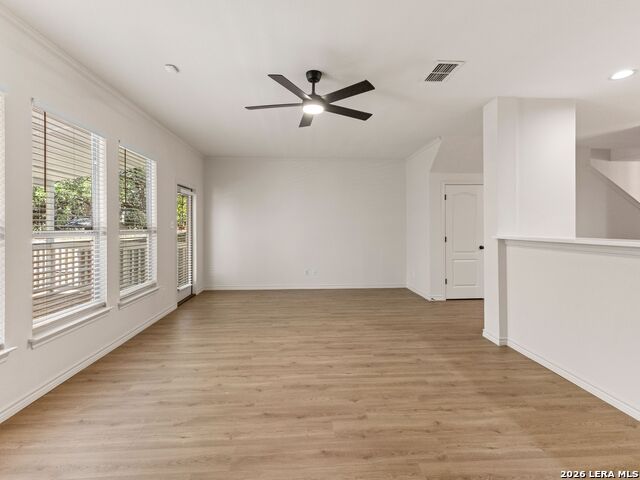
Immaculate! Thoughtfully renovated from top to bottom, this beautifully updated home offers elevated modern style in a prime San Antonio location. Every detail has been touched, including fresh interior and exterior paint, light fixtures, flooring, and fully remodeled bathrooms throughout, updated insulation, and more! The centrally located kitchen features sleek new appliances, quartz countertops, and updated finishes that flow seamlessly into the inviting family room with a statement fireplace and designer tile accents. Upstairs, the spacious primary retreat includes a walk-in closet, dual vanities, and a completely remodeled bath with an oversized walk-in shower. Additional bedrooms and a large game room provide flexible living space for work, play, or entertaining. Step outside to an expansive covered deck overlooking the peaceful greenbelt-a perfect private escape with no rear neighbors. Ideally situated near the San Antonio Airport, Salado Creek Greenway, and Walker Ranch Park, and downtown San Antonio, this home offers an oasis with access to everyday conveniences, recreation, and city amenities.
/u.realgeeks.media/belmaresproperties/3419cb1a-9079-40fd-8486-97daf6df999b.png)
Additional Information
- Days on Market
- 71
- Year Built
- 2003
- Style
- Two Story
- Stories
- 2
- Builder Name
- Hartman
- Lot Description
- On Greenbelt, Mature Trees (ext feat), Secluded
- Interior Features
- Ceiling Fans, Chandelier, Washer Connection, Dryer Connection, Disposal, Dishwasher, Gas Water Heater, Garage Door Opener
- Master Bdr Desc
- Upstairs, Walk-In Closet, Ceiling Fan, Full Bath
- Fireplace Description
- One, Family Room
- Cooling
- One Central
- Heating
- Central
- Exterior Features
- Deck/Balcony, Privacy Fence, Mature Trees, Other - See Remarks
- Exterior
- Stone/Rock, Siding
- Roof
- Composition
- Floor
- Laminate
- Pool Description
- None
- Parking
- Two Car Garage, Attached
- School District
- North East I.S.D.
- Elementary School
- Harmony Hills
- Middle School
- Eisenhower
- High School
- Churchill
Mortgage Calculator
Listing courtesy of Listing Agent: Matthew Resnick (257matthew@gmail.com) from Listing Office: Kuper Sotheby's Int'l Realty.
IDX information is provided exclusively for consumers' personal, non-commercial use, that it may not be used for any purpose other than to identify prospective properties consumers may be interested in purchasing, and that the data is deemed reliable but is not guaranteed accurate by the MLS. The MLS may, at its discretion, require use of other disclaimers as necessary to protect participants and/or the MLS from liability. 
Listings provided by LERA MLS