344 Prinz Dr, San Antonio, TX 78213
- $799,999
- 4
- BD
- 3
- BA
- 2,959
- SqFt




- List Price
- $799,999
- Price Change
- ▼ $20,001 1787253713
- MLS#
- 1968918
- Status
- PENDING
- County
- Bexar
- City
- San Antonio
- Subdivision
- Oak Glen Park
- Bedrooms
- 4
- Bathrooms
- 3
- Full Baths
- 3
- Living Area
- 2,959
- Acres
- 0.36
Property Description
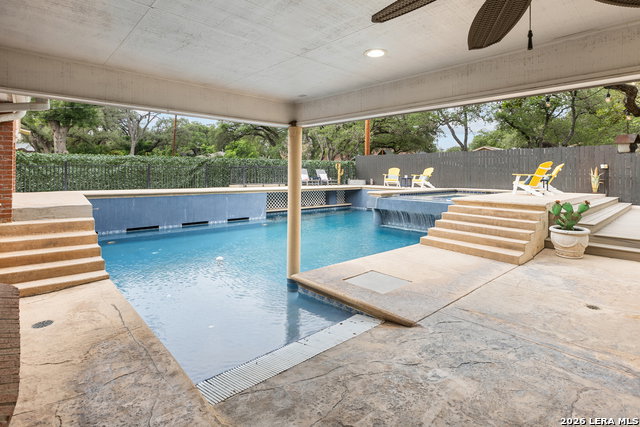
Welcome to 344 Prinz Dr - a home filled with character, thoughtful updates, and standout features that make it anything but ordinary! From the moment you pull up, the beautiful wrought iron fence gives this home incredible curb appeal and sets the tone for everything this property has to offer. Located in a well-established neighborhood with beautiful trees and charm throughout, this home has a warm, inviting feel from the start. Inside, you'll find updates throughout, including new flooring and an updated kitchen that blends style and functionality for everyday living and entertaining. The kitchen offers plenty of space to cook, gather, and stay connected with family and guests. One of the standout features inside is the stunning Chicago brick fireplace, bringing warmth, charm, and a unique touch of character that makes the living area feel like home. Then step outside because this backyard is where things really get exciting. The amazing pool creates your own private retreat, with plenty of backyard space to entertain, relax, or enjoy a quiet evening outdoors. And the feature that truly sets this property apart - the underground grotto. This one-of-a-kind addition creates a hidden escape right in your own backyard and turns the outdoor space into a place family and friends will never want to leave. Conveniently located near shopping, dining, major highways, downtown San Antonio, the Medical Center, and the airport, this home offers the perfect combination of location, updates, character, and incredible outdoor living. Homes with this much personality do not come around often!
/u.realgeeks.media/belmaresproperties/3419cb1a-9079-40fd-8486-97daf6df999b.png)
Additional Information
- Days on Market
- 120
- Year Built
- 1956
- Style
- One Story, Ranch
- Stories
- 1
- Builder Name
- Unknown
- Lot Description
- Mature Trees (ext feat), Level
- Interior Features
- Ceiling Fans, Chandelier, Washer Connection, Dryer Connection, Washer, Dryer, Microwave Oven, Stove/Range, Refrigerator, Disposal, Dishwasher, Ice Maker Connection, Vent Fan, Smoke Alarm, Gas Water Heater, Solid Counter Tops, City Garbage service
- Master Bdr Desc
- DownStairs, Walk-In Closet, Ceiling Fan
- Fireplace Description
- One
- Cooling
- Two Central
- Heating
- Central
- Exterior Features
- Patio Slab, Covered Patio, Bar-B-Que Pit/Grill, Deck/Balcony, Privacy Fence, Wrought Iron Fence, Sprinkler System, Double Pane Windows, Has Gutters, Mature Trees, Outdoor Kitchen
- Exterior
- Brick, Stone/Rock, Wood, Siding
- Roof
- Metal
- Floor
- Carpeting, Ceramic Tile
- Pool Description
- In Ground Pool
- Parking
- Two Car Garage
- School District
- North East I.S.D.
- Elementary School
- Castle Hills
- Middle School
- Eisenhower
- High School
- Churchill
Mortgage Calculator
Listing courtesy of Listing Agent: Gabriel Barrera (Gabe@maketexashomegroup.com) from Listing Office: All City San Antonio Registered Series.
IDX information is provided exclusively for consumers' personal, non-commercial use, that it may not be used for any purpose other than to identify prospective properties consumers may be interested in purchasing, and that the data is deemed reliable but is not guaranteed accurate by the MLS. The MLS may, at its discretion, require use of other disclaimers as necessary to protect participants and/or the MLS from liability. 
Listings provided by LERA MLS