13003 Pueblo Nuevo Dr, Atascosa, TX 78002
- $399,000
- 4
- BD
- 2
- BA
- 1,920
- SqFt


- List Price
- $399,000
- MLS#
- 1969123
- Status
- ACTIVE
- County
- Bexar
- City
- Atascosa
- Subdivision
- Magnolia Subdivision
- Bedrooms
- 4
- Bathrooms
- 2
- Full Baths
- 2
- Living Area
- 1,920
- Acres
- 0.54
Property Description
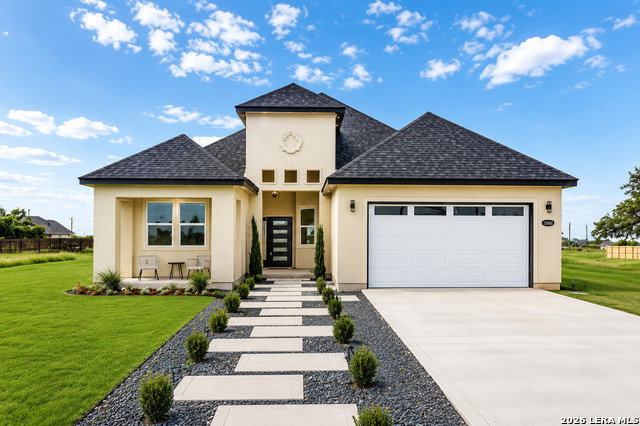
OPEN HOUSE !! 07/05/2026 from 12:00 PM to 2:00 PM .Welcome to this stunning 4 bedroom modern contemporary home perfectly situated on over half an acre (.54 acres), where thoughtful design, functionality, and modern elegance come together beautifully. One of the secondary bedrooms offers the flexibility to serve as a home office, study, or guest room, making the space adaptable to your lifestyle needs. Step inside to soaring high ceilings, an open concept layout, and carefully selected finishes that create a bright, spacious, and inviting atmosphere throughout. The kitchen was designed with both style and functionality in mind, featuring custom built cabinetry, a center island, breakfast bar seating, and ample prep space perfect for entertaining or everyday living. The spacious primary suite offers a well planned layout with double closets designed for comfort and convenience. Enjoy outdoor living under the oversized covered patio, ideal for relaxing evenings, gatherings, or enjoying the wide open space this property offers. Additional highlights include a two car garage, irrigation system, and a 2-10 builder warranty. With its modern architectural style, custom details, and well thought out design throughout, this home is truly one of a kind.
/u.realgeeks.media/belmaresproperties/3419cb1a-9079-40fd-8486-97daf6df999b.png)
Additional Information
- Days on Market
- 67
- Year Built
- 2026
- Style
- One Story, Traditional
- Stories
- 1
- Builder Name
- Signature Opus Homes Llc
- Interior Features
- Ceiling Fans, Chandelier, Washer Connection, Dryer Connection, Smoke Alarm, Electric Water Heater, Custom Cabinets
- Master Bdr Desc
- Walk-In Closet, Ceiling Fan, Full Bath
- Fireplace Description
- One
- Cooling
- One Central
- Heating
- Central
- Exterior
- Wood, Stucco
- Roof
- Wood Shingle/Shake
- Floor
- Carpeting, Vinyl
- Pool Description
- None
- Parking
- Two Car Garage, Attached
- School District
- Southwest I.S.D.
- Elementary School
- Elm Creek
- Middle School
- Mc Nair
- High School
- Southwest
Mortgage Calculator
Listing courtesy of Listing Agent: Ana Chavez (anachavezrealestate@gmail.com) from Listing Office: Real Broker, LLC.
IDX information is provided exclusively for consumers' personal, non-commercial use, that it may not be used for any purpose other than to identify prospective properties consumers may be interested in purchasing, and that the data is deemed reliable but is not guaranteed accurate by the MLS. The MLS may, at its discretion, require use of other disclaimers as necessary to protect participants and/or the MLS from liability. 
Listings provided by LERA MLS