5923 Pioneer Rdg, San Antonio, TX 78245
- $449,000
- 5
- BD
- 3
- BA
- 3,082
- SqFt






- List Price
- $449,000
- Price Change
- ▼ $50,999 1786150862
- MLS#
- 1969449
- Status
- ACTIVE OPTION
- County
- Bexar
- City
- San Antonio
- Subdivision
- Pioneer Estates
- Bedrooms
- 5
- Bathrooms
- 3
- Full Baths
- 2
- Half-baths
- 1
- Living Area
- 3,082
- Acres
- 0.48
Property Description
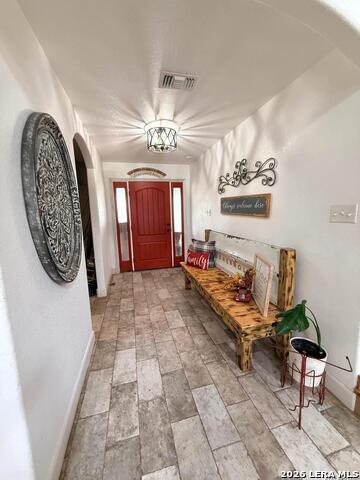
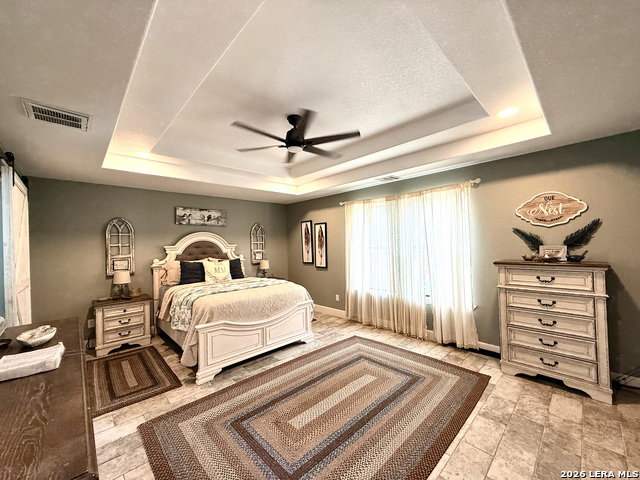
Seller open to OWNER FINANCE! A beautifully designed property offering the perfect blend of comfort, functionality, and Texas-style outdoor living on a fully fenced 0.48-acre lot. With NO HOA-Located in the desirable Medina Valley area, this home provides peaceful country-style living with convenient access to San Antonio, Castroville, Lackland AFB, shopping, dining, and major highways. Designed with everyday convenience in mind, all primary living areas are located on the first floor, including all bedrooms. Upstairs, you'll find a spacious game room that can easily serve as an additional bedroom, media room, or flexible living space. As you enter the home, a dedicated office sits at the front of the house - ideal for working from home, studying, or creating a private retreat. The heart of the home features an impressive vaulted ceiling that creates an open and airy atmosphere throughout the main living area. The family room, dining area, and kitchen seamlessly connect, making the space perfect for entertaining and gathering with family and friends. The kitchen is designed for both beauty and function, highlighted by an oversized island that serves as the focal point of the space. Features include granite countertops, custom cabinetry, abundant storage, and plenty of room for cooking and hosting. Step outside to enjoy the oversized covered patio overlooking the expansive backyard - an ideal setting for outdoor entertaining, barbecues, or relaxing evenings under the Texas sky. The property also includes a large workshop in the back currently used for vehicle parking, with ample additional space for storage, hobbies, equipment, or recreational vehicles. House has 2 water heaters and 2 HVAC units.
/u.realgeeks.media/belmaresproperties/3419cb1a-9079-40fd-8486-97daf6df999b.png)
Additional Information
- Days on Market
- 113
- Year Built
- 2022
- Style
- One Story
- Stories
- 1
- Builder Name
- Custom
- Lot Description
- 1/2-1 Acre, Mature Trees (ext feat), Level
- Interior Features
- Ceiling Fans, Washer Connection, Dryer Connection, Cook Top, Built-In Oven, Microwave Oven, Dishwasher, Vent Fan, Smoke Alarm, Electric Water Heater, Smooth Cooktop, Solid Counter Tops, Custom Cabinets, 2+ Water Heater Units, City Garbage service
- Master Bdr Desc
- Split, DownStairs, Walk-In Closet, Ceiling Fan, Full Bath
- Fireplace Description
- Not Applicable
- Cooling
- Two Central
- Heating
- Central
- Exterior Features
- Patio Slab, Covered Patio, Privacy Fence, Double Pane Windows, Mature Trees, Stone/Masonry Fence, Workshop
- Exterior
- Stone/Rock, Stucco
- Roof
- Metal
- Floor
- Ceramic Tile, Wood
- Pool Description
- None
- Parking
- Detached
- School District
- Medina Valley I.S.D.
- Elementary School
- Lacoste Elementary
- Middle School
- Medina Valley
- High School
- Medina Valley
Mortgage Calculator
Listing courtesy of Listing Agent: Maribel Frey (thefreygroup66@gmail.com) from Listing Office: IH 10 Realty.
IDX information is provided exclusively for consumers' personal, non-commercial use, that it may not be used for any purpose other than to identify prospective properties consumers may be interested in purchasing, and that the data is deemed reliable but is not guaranteed accurate by the MLS. The MLS may, at its discretion, require use of other disclaimers as necessary to protect participants and/or the MLS from liability. 
Listings provided by LERA MLS