10622 Gentle Fox Bay, San Antonio, TX 78245
- $315,000
- 4
- BD
- 3
- BA
- 2,568
- SqFt




- List Price
- $315,000
- Price Change
- ▼ $15,000 1783629895
- MLS#
- 1971138
- Status
- ACTIVE
- County
- Bexar
- City
- San Antonio
- Subdivision
- Wolf Creek
- Bedrooms
- 4
- Bathrooms
- 3
- Full Baths
- 2
- Half-baths
- 1
- Living Area
- 2,568
- Acres
- 0.12
Property Description
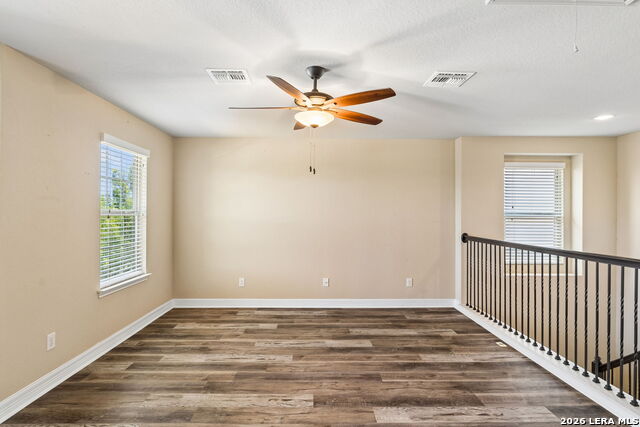
Welcome to 10622 Gentle Fox Bay, a spacious and thoughtfully designed two story home in the desirable Wolf Creek community of San Antonio. Offering 4 bedrooms, 2.5 bathrooms, a dedicated study, a versatile game room/flex space, and over 2,500 square feet of living space, this home provides the flexibility and room today's buyers are looking for. The open concept floor plan features high ceilings, multiple living and dining areas, and a large island kitchen complete with granite countertops, stainless steel appliances, an island, a walk in pantry, and abundant storage. Upstairs, the spacious primary suite offers a walk in closet, double vanity, and oversized shower. The game room provides endless possibilities as a media room, playroom, home gym, or second living area.No carpet throughout makes for easy maintenance and everyday living. Step outside to enjoy the covered patio, private backyard, sprinkler system, and your very own hot tub, creating the perfect space to relax or entertain. Location is another major highlight. Situated within Southwest ISD and conveniently located near Loop 1604 and Highway 90, this home provides easy access to everything San Antonio has to offer. Enjoy being just minutes from Costco, Home Depot, the upcoming Target, Flix Brewhouse, numerous restaurants, shopping centers, and everyday conveniences.
/u.realgeeks.media/belmaresproperties/3419cb1a-9079-40fd-8486-97daf6df999b.png)
Additional Information
- Days on Market
- 105
- Year Built
- 2016
- Style
- Two Story
- Stories
- 2
- Builder Name
- Armadillo Homes
- Interior Features
- Ceiling Fans, Washer Connection, Dryer Connection, Washer, Dryer, Stove/Range, Refrigerator, Dishwasher, Smoke Alarm, Pre-Wired for Security, Garage Door Opener, In Wall Pest Control, Solid Counter Tops
- Master Bdr Desc
- Upstairs, Walk-In Closet, Ceiling Fan, Full Bath
- Fireplace Description
- Not Applicable
- Cooling
- One Central
- Heating
- Central, Heat Pump
- Exterior Features
- Covered Patio, Privacy Fence, Sprinkler System, Has Gutters, Mature Trees, Other - See Remarks
- Exterior
- Brick, Siding
- Roof
- Composition
- Floor
- Ceramic Tile, Laminate
- Pool Description
- None
- Parking
- Two Car Garage, Attached
- School District
- Southwest I.S.D.
- Elementary School
- Big Country
- Middle School
- Scobee Jr High
- High School
- Southwest
Mortgage Calculator
Listing courtesy of Listing Agent: James Carter (jcarter210rei@gmail.com) from Listing Office: 1st Choice Realty Group.
IDX information is provided exclusively for consumers' personal, non-commercial use, that it may not be used for any purpose other than to identify prospective properties consumers may be interested in purchasing, and that the data is deemed reliable but is not guaranteed accurate by the MLS. The MLS may, at its discretion, require use of other disclaimers as necessary to protect participants and/or the MLS from liability. 
Listings provided by LERA MLS