7607 Woller Pl, San Antonio, TX 78249
- $294,900
- 4
- BD
- 3
- BA
- 2,309
- SqFt




- List Price
- $294,900
- Price Change
- ▼ $5,000 1788395464
- MLS#
- 1971808
- Status
- ACTIVE
- County
- Bexar
- City
- San Antonio
- Subdivision
- Woller Creek
- Bedrooms
- 4
- Bathrooms
- 3
- Full Baths
- 2
- Half-baths
- 1
- Living Area
- 2,309
- Acres
- 0.12
Property Description
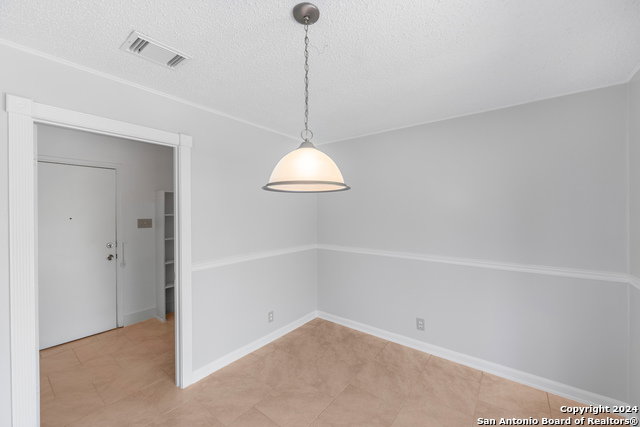
Welcome to 7607 Woller Pl, a spacious two-story home located in the heart of Northwest San Antonio's highly sought-after 78249 corridor. Offering 4 bedrooms, 2.5 bathrooms, and a versatile floor plan, this home presents an excellent opportunity for buyers looking for space, location, and long-term value. Inside, you'll find generous living and dining areas filled with natural light, creating a comfortable setting for everyday living and entertaining. The open-concept layout connects the main living spaces and kitchen, providing a functional flow for gatherings with family and friends. Upstairs, the oversized primary suite offers a private retreat with plenty of room to relax and unwind. Three additional bedrooms provide flexibility for family members, guests, a home office, or hobby space to fit your lifestyle. One of the home's standout features is its desirable location. Conveniently situated near UTSA, The RIM, La Cantera, major employers, shopping, dining, parks, walking trails, and top Northwest San Antonio amenities, you'll enjoy easy access to everything the area has to offer. Commuting is simple with nearby access to Loop 1604 and Interstate 10. Backing to a greenbelt, the backyard offers additional privacy and an outdoor setting with room to enjoy year-round. Whether you're looking for your next primary residence, a home you can personalize over time, or an investment opportunity in a strong Northwest San Antonio location, this home offers exceptional potential at an attractive price point. Schedule your private showing today and discover the possibilities this home has to offer.
/u.realgeeks.media/belmaresproperties/3419cb1a-9079-40fd-8486-97daf6df999b.png)
Additional Information
- Days on Market
- 103
- Year Built
- 1994
- Style
- Two Story
- Stories
- 2
- Builder Name
- Na
- Interior Features
- Ceiling Fans, Washer Connection, Dryer Connection, Stove/Range, Disposal, Dishwasher
- Master Bdr Desc
- Upstairs, Walk-In Closet, Ceiling Fan, Full Bath
- Fireplace Description
- One, Living Room
- Cooling
- One Central
- Heating
- Central
- Exterior Features
- Privacy Fence
- Exterior
- Stone/Rock, Vinyl
- Roof
- Composition
- Floor
- Carpeting, Ceramic Tile, Laminate
- Pool Description
- None
- Parking
- Two Car Garage, Attached
- School District
- Northside
- Elementary School
- Scobee
- Middle School
- Stinson Katherine
- High School
- Louis D Brandeis
Mortgage Calculator
Listing courtesy of Listing Agent: Michael Campos (mcre210@gmail.com) from Listing Office: Collective Realty.
IDX information is provided exclusively for consumers' personal, non-commercial use, that it may not be used for any purpose other than to identify prospective properties consumers may be interested in purchasing, and that the data is deemed reliable but is not guaranteed accurate by the MLS. The MLS may, at its discretion, require use of other disclaimers as necessary to protect participants and/or the MLS from liability. 
Listings provided by LERA MLS