9411 Mulberry Path, San Antonio, TX 78251
- $274,900
- 3
- BD
- 3
- BA
- 2,499
- SqFt




- List Price
- $274,900
- Price Change
- ▼ $5,100 1784589336
- MLS#
- 1972320
- Status
- PRICE CHANGE
- County
- Bexar
- City
- San Antonio
- Subdivision
- Brycewood
- Bedrooms
- 3
- Bathrooms
- 3
- Full Baths
- 2
- Half-baths
- 1
- Living Area
- 2,499
- Acres
- 0.18
Property Description
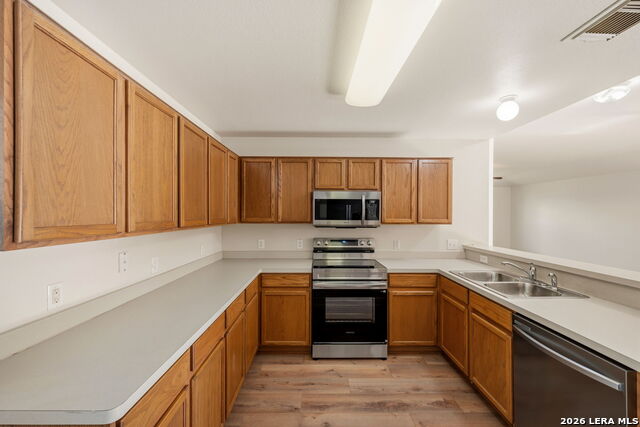
Beautifully updated 3-bedroom, 2.5-bath corner-lot home featuring a brand-new Carrier HVAC system, fresh interior paint throughout, updated laminate plank and ceramic tile flooring, and new stainless-steel Samsung kitchen appliances plus a new GE refrigerator with ice maker and new disposal. Conveniently located near SeaWorld, Lackland AFB, shopping, dining, and major commuter routes, this spacious two-story brick home offers approximately 2,500 square feet of thoughtfully designed living space. The flexible floor plan includes a large downstairs primary suite, an open living room, formal dining area, and an oversized 30' x 19' upstairs den/game room that can easily serve as a media room, home office, playroom, or second living area. Recent May 2026 improvements also include new toilets and a new thermostat, allowing you to move in with confidence knowing many of the home's most expensive updates have already been completed. Rather than budgeting for major repairs after closing, you can simply unpack and enjoy your new home. Outside, you'll appreciate the generous corner lot, front sprinkler system, available alarm system, and a short walk to the neighborhood community pool, making this home as practical as it is inviting.
/u.realgeeks.media/belmaresproperties/3419cb1a-9079-40fd-8486-97daf6df999b.png)
Additional Information
- Days on Market
- 55
- Year Built
- 2002
- Style
- Two Story
- Stories
- 2
- Builder Name
- Pulte
- Lot Description
- Corner
- Interior Features
- Washer Connection, Dryer Connection, Microwave Oven, Stove/Range, Refrigerator, Disposal, Dishwasher, Electric Water Heater, Garage Door Opener, City Garbage service
- Master Bdr Desc
- DownStairs
- Fireplace Description
- Not Applicable
- Cooling
- One Central
- Heating
- Central
- Exterior Features
- Sprinkler System
- Exterior
- Brick, Siding
- Roof
- Composition
- Floor
- Ceramic Tile, Laminate
- Pool Description
- None
- Parking
- Two Car Garage
- School District
- Northside
- Elementary School
- Murnin
- Middle School
- Robert Vale
- High School
- Stevens
Mortgage Calculator
Listing courtesy of Listing Agent: Michael Eifler (mle101761@yahoo.com) from Listing Office: JPAR San Antonio.
IDX information is provided exclusively for consumers' personal, non-commercial use, that it may not be used for any purpose other than to identify prospective properties consumers may be interested in purchasing, and that the data is deemed reliable but is not guaranteed accurate by the MLS. The MLS may, at its discretion, require use of other disclaimers as necessary to protect participants and/or the MLS from liability. 
Listings provided by LERA MLS