946 Riverstone Dr, San Antonio, TX 78258
- $395,000
- 5
- BD
- 3
- BA
- 2,595
- SqFt




- List Price
- $395,000
- Price Change
- ▼ $14,900 1787308420
- MLS#
- 1973148
- Status
- ACTIVE OPTION
- County
- Bexar
- City
- San Antonio
- Subdivision
- Stone Mountain
- Bedrooms
- 5
- Bathrooms
- 3
- Full Baths
- 2
- Half-baths
- 1
- Living Area
- 2,595
- Acres
- 0.20
Property Description
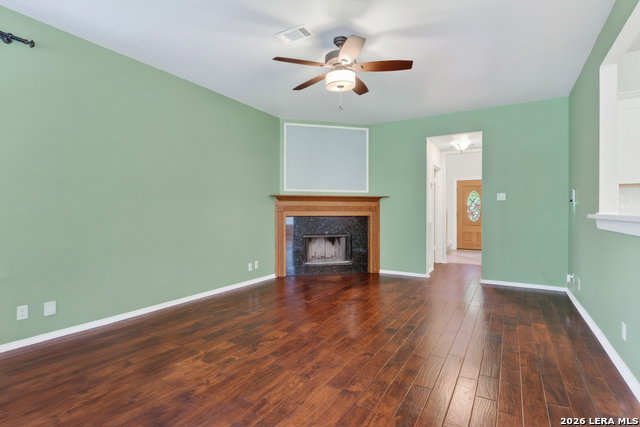
Welcome to this spacious and well-maintained 5-bedroom, 2.5-bath home in the Stone Mountain community of Stone Oak. Offering 2,595 square feet of living space, this home features a versatile floor plan with two living areas, a formal dining room, and a bright breakfast area. The spacious kitchen opens seamlessly to the family room, creating a comfortable gathering space for family and friends. Upstairs, you'll find generously sized secondary bedrooms along with a spacious primary retreat featuring a private bath and ample closet space. Recently replaced carpet throughout the upper level adds a fresh, move-in-ready feel. The flexible layout provides room for a home office, playroom, workout area, or guest accommodations. Outdoor living is equally inviting with a covered patio overlooking the backyard and a dedicated dog run for your four-legged family members. The oversized 2-car garage is a standout feature, complete with a mini split HVAC system, overhead storage racks, and abundant space for hobbies, projects, or additional storage. Located within the Northeast ISD and just minutes from shopping, dining, medical facilities, parks, and major highways, this home offers the perfect combination of space, convenience, and functionality in one of Stone Oak's most established neighborhoods.
/u.realgeeks.media/belmaresproperties/3419cb1a-9079-40fd-8486-97daf6df999b.png)
Additional Information
- Days on Market
- 99
- Year Built
- 1993
- Style
- Two Story
- Stories
- 2
- Builder Name
- Unknown
- Interior Features
- Ceiling Fans, Washer Connection, Dryer Connection, Washer, Dryer, Cook Top, Built-In Oven, Microwave Oven, Refrigerator, Disposal, Dishwasher, Ice Maker Connection, Water Softener (owned), Smoke Alarm, Electric Water Heater, Garage Door Opener
- Master Bdr Desc
- Upstairs, Multi-Closets, Full Bath
- Fireplace Description
- One
- Cooling
- Two Central
- Heating
- Central
- Exterior Features
- Patio Slab, Covered Patio, Privacy Fence, Sprinkler System, Storage Building/Shed, Has Gutters, Mature Trees
- Exterior
- Brick, Wood, Other
- Roof
- Composition
- Floor
- Carpeting, Ceramic Tile, Wood
- Pool Description
- None
- Parking
- Two Car Garage
- School District
- North East I.S.D.
- Elementary School
- Stone Oak
- Middle School
- Barbara Bush
- High School
- Ronald Reagan
Mortgage Calculator
Listing courtesy of Listing Agent: Monica Garza (betonmonica@yahoo.com) from Listing Office: Better Homes and Gardens Winans.
IDX information is provided exclusively for consumers' personal, non-commercial use, that it may not be used for any purpose other than to identify prospective properties consumers may be interested in purchasing, and that the data is deemed reliable but is not guaranteed accurate by the MLS. The MLS may, at its discretion, require use of other disclaimers as necessary to protect participants and/or the MLS from liability. 
Listings provided by LERA MLS