1618 Heavens Peak, San Antonio, TX 78258
- $675,000
- 4
- BD
- 4
- BA
- 3,602
- SqFt




- List Price
- $675,000
- Price Change
- ▼ $24,900 1784283030
- MLS#
- 1973388
- Status
- ACTIVE
- County
- Bexar
- City
- San Antonio
- Subdivision
- Mountain Lodge
- Bedrooms
- 4
- Bathrooms
- 4
- Full Baths
- 3
- Half-baths
- 1
- Living Area
- 3,602
- Acres
- 0.23
Property Description
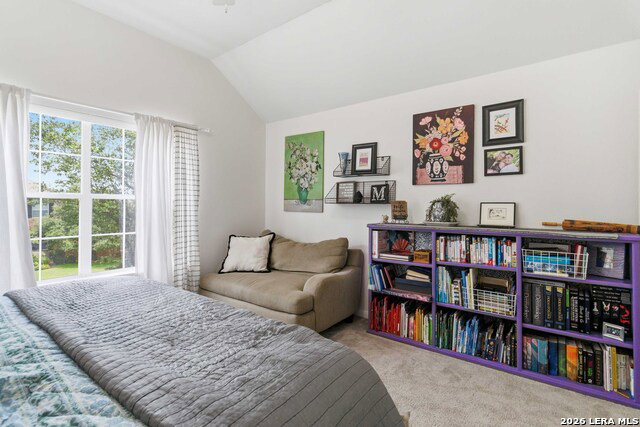
This gorgeous home in Mountain Lodge has it all including an open floor plan, soaring ceilings, bamboo flooring, large bedrooms, and rooms for all. The luxurious primary bedroom overlooks your backyard oasis and the upstairs provides a huge space/game room along with 3 bedrooms with their own private access to bathrooms (one being Jack/Jill). Step outside to your own private retreat featuring a sparkling pool, hot tub, and covered patio - perfect for relaxing evenings, weekend gatherings, or enjoying the Texas sunshine. The three-car garage provides ample space for vehicles, storage, and hobbies. Not only is this beautiful home located in a highly sought-after school district, it is conveniently located near shopping, dining, parks, and major commuter routes. A place that combines exceptional location with features that a Texas homeowner looks for to make lasting memories with family and friends
/u.realgeeks.media/belmaresproperties/3419cb1a-9079-40fd-8486-97daf6df999b.png)
Additional Information
- Days on Market
- 100
- Year Built
- 2005
- Style
- Two Story
- Stories
- 2
- Builder Name
- Newmark
- Interior Features
- Ceiling Fans, Chandelier, Washer Connection, Dryer Connection, Cook Top, Built-In Oven, Self-Cleaning Oven, Microwave Oven, Gas Cooking, Disposal, Dishwasher, Ice Maker Connection, Water Softener (owned), Smoke Alarm, Pre-Wired for Security, Electric Water Heater, Garage Door Opener, Plumb for Water Softener, Solid Counter Tops
- Master Bdr Desc
- DownStairs, Walk-In Closet, Ceiling Fan, Full Bath
- Fireplace Description
- One, Family Room, Gas Starter
- Cooling
- Two Central
- Heating
- Central
- Exterior Features
- Patio Slab, Covered Patio, Deck/Balcony, Privacy Fence, Sprinkler System, Double Pane Windows, Mature Trees
- Exterior
- Brick, Stone/Rock, Cement Fiber
- Roof
- Composition
- Floor
- Carpeting, Ceramic Tile, Wood
- Pool Description
- In Ground Pool, AdjoiningPool/Spa
- Parking
- Three Car Garage
- School District
- North East I.S.D.
- Elementary School
- Tuscany Heights
- Middle School
- Tejeda
- High School
- Johnson
Mortgage Calculator
Listing courtesy of Listing Agent: Lisa Klein (lisa-klein@jbgoodwin.com) from Listing Office: JB Goodwin, REALTORS.
IDX information is provided exclusively for consumers' personal, non-commercial use, that it may not be used for any purpose other than to identify prospective properties consumers may be interested in purchasing, and that the data is deemed reliable but is not guaranteed accurate by the MLS. The MLS may, at its discretion, require use of other disclaimers as necessary to protect participants and/or the MLS from liability. 
Listings provided by LERA MLS