9910 Wagon Train, Converse, TX 78109
- $239,000
- 3
- BD
- 2
- BA
- 1,440
- SqFt




- List Price
- $239,000
- Price Change
- ▼ $8,900 1785185640
- MLS#
- 1973664
- Status
- PRICE CHANGE
- County
- Bexar
- City
- Converse
- Subdivision
- Cimarron
- Bedrooms
- 3
- Bathrooms
- 2
- Full Baths
- 2
- Living Area
- 1,440
- Acres
- 0.14
Property Description
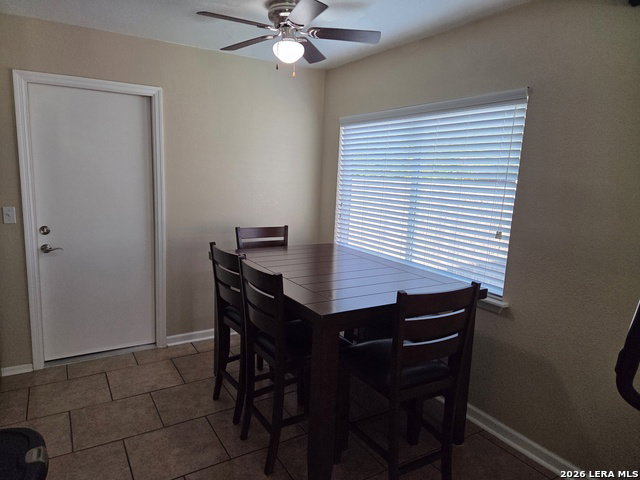
This Property has had extensive renovation from the Foundation to the Roof. Energy Efficient for low cost of ownership. Almost every part of the House has been repaired, replaced or refurbished. So many details to List. 3 Beds, 2 Bath & 2 Car Garage. 2 Manicured Oak Trees. Foundation Repaired with Engineer Report & Permit- Transferable Warranty. Full Report on A/C system. Low E Windows. Has a large covered back Patio with Lights and Fans. Storage Building. Additional Trex Deck as well. Finished Garage with Cabinets, Back Splash, Texture, Paint and Epoxy Floor. Acoustic Ceiling removed. New Texture & Paint on all interior Walls. Wired for Home Theater. Exterior Paint. LED Lighting throughout. 18 inch Porcelain Tile & Hickory Laminate Wood Floors- No Carpeting. Whirlpool Gold Stainless Appliances. Granite Counters, Cabinets. Deep Stainless Sink. Complete remodel of both bathrooms. New Fireplace Surround. Generator Connection. Whole House Ceiling Fans. Blown in Fiberglass Blanket system in Attic. Fire Pit. Raised Bed Garden. Landscaped with dawn-till-dusk Lighting. Convenient to Schools, Shopping, Randolph AFB and Converse park just 2 Blocks away.
/u.realgeeks.media/belmaresproperties/3419cb1a-9079-40fd-8486-97daf6df999b.png)
Additional Information
- Days on Market
- 50
- Year Built
- 1982
- Style
- One Story
- Stories
- 1
- Builder Name
- Unknown
- Lot Description
- Cul-de-Sac/Dead End
- Interior Features
- Ceiling Fans, Washer Connection, Dryer Connection, Self-Cleaning Oven, Microwave Oven, Stove/Range, Gas Cooking, Disposal, Dishwasher, Ice Maker Connection, Smoke Alarm, Gas Water Heater, Garage Door Opener, Whole House Fan, Solid Counter Tops, Carbon Monoxide Detector, City Garbage service
- Master Bdr Desc
- DownStairs, Walk-In Closet, Ceiling Fan, Full Bath
- Fireplace Description
- One, Wood Burning
- Cooling
- One Central
- Heating
- Central
- Exterior Features
- Covered Patio, Privacy Fence, Double Pane Windows, Storage Building/Shed, Has Gutters, Mature Trees
- Exterior
- Brick, Siding
- Roof
- Composition
- Floor
- Ceramic Tile, Laminate
- Pool Description
- None
- Parking
- Two Car Garage
- School District
- Judson
- Elementary School
- Crestview
- Middle School
- Kitty Hawk
- High School
- Judson
Mortgage Calculator
Listing courtesy of Listing Agent: Tracy Mannall (tmannall@att.net) from Listing Office: Texas Premier Realty.
IDX information is provided exclusively for consumers' personal, non-commercial use, that it may not be used for any purpose other than to identify prospective properties consumers may be interested in purchasing, and that the data is deemed reliable but is not guaranteed accurate by the MLS. The MLS may, at its discretion, require use of other disclaimers as necessary to protect participants and/or the MLS from liability. 
Listings provided by LERA MLS