7419 Monets Gdn, San Antonio, TX 78218
- $260,000
- 4
- BD
- 3
- BA
- 2,652
- SqFt






- List Price
- $260,000
- Price Change
- ▼ $2,000 1788208378
- MLS#
- 1991864
- Status
- ACTIVE
- County
- Bexar
- City
- San Antonio
- Subdivision
- Northeast Crossing
- Bedrooms
- 4
- Bathrooms
- 3
- Full Baths
- 2
- Half-baths
- 1
- Living Area
- 2,652
- Acres
- 0.14
Property Description
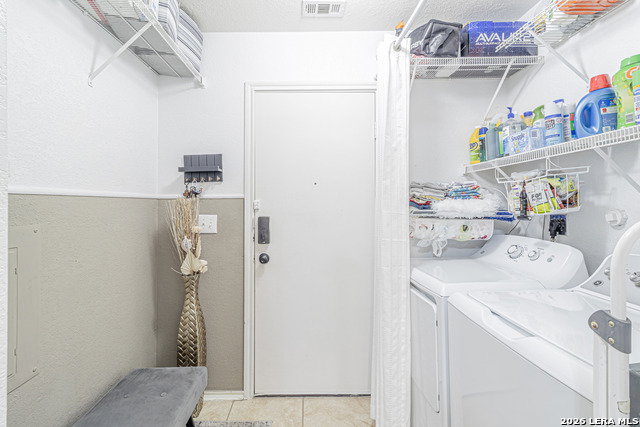
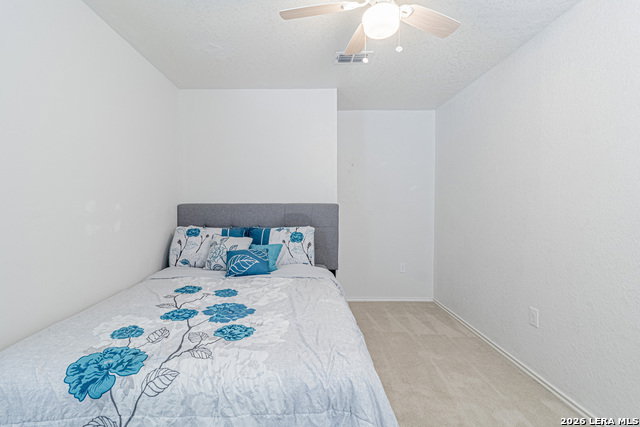
Welcome to this well-cared-for 4-bedroom home designed with comfort and functionality in mind. The open-concept layout creates a seamless flow between the living, dining, and kitchen areas, making it ideal for both everyday living and entertaining. The upgraded kitchen offers plenty of workspace and storage, along with a breakfast bar and two additional dining areas for flexible meal options. Each bedroom is generously sized, filled with natural light, and features a walk-in closet for ample storage. The spacious primary suite provides a private retreat with an en-suite bath that includes dual sinks, a soaking tub, and a separate shower. Enjoy year-round comfort with a brand-new HVAC system, including both the indoor and outdoor units. The roof was replaced approximately five years ago, adding long-term value and peace of mind. Residents can take advantage of neighborhood amenities, including a private park and playground, perfect for outdoor recreation. Most appliances will convey, making this move-in-ready home an exceptional opportunity. Schedule your showing today and see all this property has to offer! Need help with the downpayment? This house qualifies for City of SA HIP 80/120 downpayment assistance program! Ask for more details!
/u.realgeeks.media/belmaresproperties/3419cb1a-9079-40fd-8486-97daf6df999b.png)
Additional Information
- Days on Market
- 90
- Year Built
- 2006
- Style
- Two Story
- Stories
- 2
- Builder Name
- Fieldstone
- Interior Features
- Ceiling Fans, Washer Connection, Dryer Connection, Dryer, Microwave Oven, Stove/Range, Dishwasher, Water Softener (owned), Pre-Wired for Security, Plumb for Water Softener
- Master Bdr Desc
- Upstairs
- Fireplace Description
- Not Applicable
- Cooling
- One Central
- Heating
- Central
- Exterior
- Brick
- Roof
- Composition
- Floor
- Carpeting, Ceramic Tile, Vinyl
- Pool Description
- None
- Parking
- Two Car Garage
- School District
- Judson
- Elementary School
- Mary Lou Hartman
- Middle School
- Woodlake Hills
- High School
- Judson
Mortgage Calculator
Listing courtesy of Listing Agent: Lynn Kirkman (lrkirkman70@gmail.com) from Listing Office: LPT Realty, LLC.
IDX information is provided exclusively for consumers' personal, non-commercial use, that it may not be used for any purpose other than to identify prospective properties consumers may be interested in purchasing, and that the data is deemed reliable but is not guaranteed accurate by the MLS. The MLS may, at its discretion, require use of other disclaimers as necessary to protect participants and/or the MLS from liability. 
Listings provided by LERA MLS