5935 W Hausman #46, San Antonio, TX 78249
- $385,000
- 3
- BD
- 3
- BA
- 1,946
- SqFt




- List Price
- $385,000
- Price Change
- ▼ $5,000 1783155234
- MLS#
- 1992199
- Status
- ACTIVE
- County
- Bexar
- City
- San Antonio
- Subdivision
- University Village
- Bedrooms
- 3
- Bathrooms
- 3
- Full Baths
- 2
- Half-baths
- 1
- Living Area
- 1,946
- Acres
- 0.08
Property Description
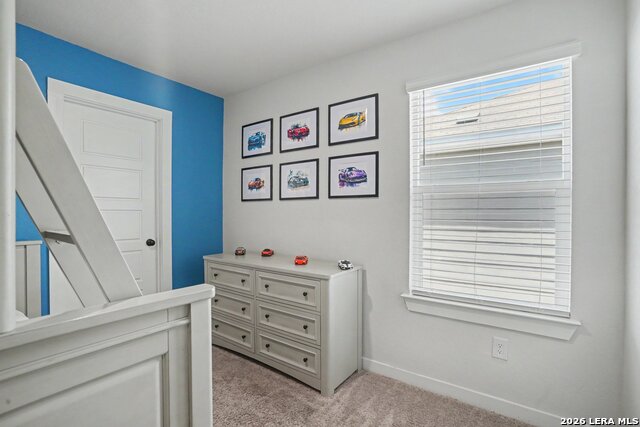
Beautiful 2-year-old, two-story home located in the heart of San Antonio's most popular attractions! Just minutes from La Cantera, The Rim, Six Flags Fiesta Texas, UTSA, and Medical Center. This home offers both convenience and comfort. The open-concept floor plan features a spacious kitchen with a large pantry, seamlessly flowing into a cozy living area that's perfect for entertaining or relaxing. The first floor also includes a convenient half bath, coat closet, and direct access to a spacious two-car garage. Upstairs, you'll find a versatile game room/loft area with three storage closets, providing plenty of room for organization. The second floor also features a conveniently located laundry room, making everyday chores more efficient. In addition, there are three generously sized bedrooms with walk-in closets, one of which is a spacious primary suite, with a walk-in closets and two full bathrooms. The area continues to experience tremendous growth, with numerous current and planned developments including highway improvements, new residential communities, commercial projects, retail centers, and mixed-use developments, making this an excellent opportunity in one of San Antonio's fastest-growing areas. Don't miss the opportunity to own this beautiful, move-in-ready home in one of San Antonio's most desirable locations!
/u.realgeeks.media/belmaresproperties/3419cb1a-9079-40fd-8486-97daf6df999b.png)
Additional Information
- Days on Market
- 89
- Year Built
- 2024
- Style
- Two Story
- Stories
- 2
- Builder Name
- Century Communities
- Interior Features
- Washer Connection, Dryer Connection, Microwave Oven, Stove/Range, Disposal, Dishwasher, Smoke Alarm, Electric Water Heater, Garage Door Opener, Plumb for Water Softener, City Garbage service
- Master Bdr Desc
- Upstairs
- Fireplace Description
- Not Applicable
- Cooling
- One Central
- Heating
- Central
- Exterior
- Siding
- Roof
- Composition
- Floor
- Carpeting, Vinyl
- Pool Description
- None
- Parking
- Two Car Garage
- School District
- Northside
- Elementary School
- Locke Hill
- Middle School
- Rawlinson
- High School
- Clark
Mortgage Calculator
Listing courtesy of Listing Agent: Marco Saldana Vera (marco@lptrealtor.net) from Listing Office: LPT Realty, LLC.
IDX information is provided exclusively for consumers' personal, non-commercial use, that it may not be used for any purpose other than to identify prospective properties consumers may be interested in purchasing, and that the data is deemed reliable but is not guaranteed accurate by the MLS. The MLS may, at its discretion, require use of other disclaimers as necessary to protect participants and/or the MLS from liability. 
Listings provided by LERA MLS