8135 Falcon Meadow, Converse, TX 78109
- $289,500
- 3
- BD
- 2
- BA
- 1,644
- SqFt




- List Price
- $289,500
- MLS#
- 1993200
- Status
- ACTIVE
- County
- Bexar
- City
- Converse
- Subdivision
- Kendall Brook
- Bedrooms
- 3
- Bathrooms
- 2
- Full Baths
- 2
- Living Area
- 1,644
- Acres
- 0.15
Property Description
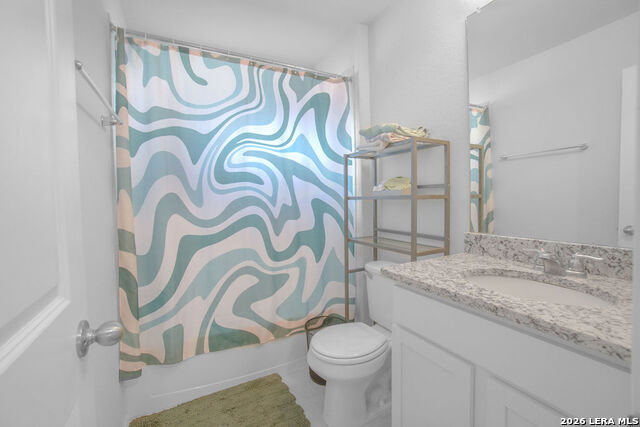
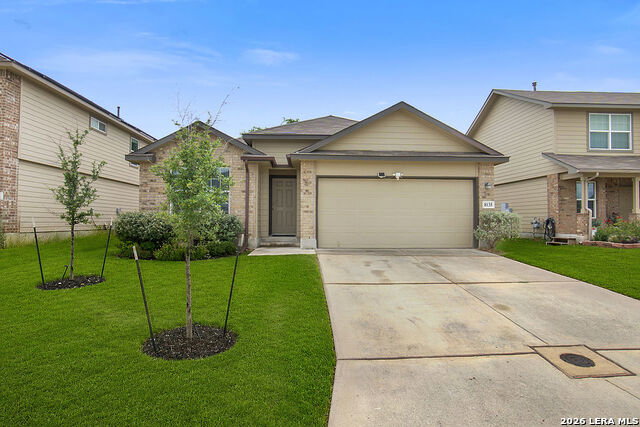
*** FHA Assumable Loan @ 4.75 *** While most buyers are financing at 6.25 or higher, this home comes with an existing FHA Loan at 4.75 - nearly 1.5 full points below current market rates. If you're a qualified buyer and can assume this loan, you're getting a payment isn't available anywhere else at this price point. This 2021 D.R. Horton home is located in the Kendall Brook community in Converse, TX. A single-story home with 3 bedrooms, 2 full baths, a 2-car garage, and 1,644 square feet of well-designed living space. Everything in this home is under five years old - roof, HVAC, water heater, and appliances. No deferred maintenance. No big-ticket surprises waiting for you after closing. Luxury vinyl plank flooring runs through the main living areas. The kitchen has granite countertops, stainless steel appliances, and a center island. The layout flows naturally from kitchen to living area making everything feel open and bright. One of the largest lots in Kendall Brook. The covered patio is ready for entertaining, grilling, or just enjoying a quiet evening outside. It's private and functional in a way that makes outdoor living feel like part of the home. A 2-car garage adds everyday storage and convenience. Kendall Brook residents have access to a community pool, basketball court, and neighborhood park. Only minutes from JBSA-Randolph and Fort Sam Houston, this home is the perfect opportunity for military families looking for something move-in ready and zoned to Judson ISD. Seller will consider all offers. Please independently verify all room dimensions, school assignments, HOA details, and FHA loan assumption eligibility and terms. Assumption subject to lender approval.
/u.realgeeks.media/belmaresproperties/3419cb1a-9079-40fd-8486-97daf6df999b.png)
Additional Information
- Days on Market
- 86
- Year Built
- 2021
- Style
- One Story
- Stories
- 1
- Builder Name
- Dr Horton
- Interior Features
- Ceiling Fans, Washer Connection, Dryer Connection, Microwave Oven, Stove/Range, Disposal, Dishwasher, Ice Maker Connection, Smoke Alarm, Security System (Leased), Electric Water Heater, Garage Door Opener, Solid Counter Tops
- Master Bdr Desc
- Walk-In Closet, Ceiling Fan
- Fireplace Description
- Not Applicable
- Cooling
- One Central
- Heating
- Central
- Exterior
- Wood, 1 Side Masonry
- Roof
- Composition
- Floor
- Vinyl
- Pool Description
- None
- Parking
- Two Car Garage
- School District
- Judson
- Elementary School
- Elolf
- Middle School
- Woodlake Hills
- High School
- Judson
Mortgage Calculator
Listing courtesy of Listing Agent: Andy Perez (andy@agentandyhomes.com) from Listing Office: Redbird Realty LLC.
IDX information is provided exclusively for consumers' personal, non-commercial use, that it may not be used for any purpose other than to identify prospective properties consumers may be interested in purchasing, and that the data is deemed reliable but is not guaranteed accurate by the MLS. The MLS may, at its discretion, require use of other disclaimers as necessary to protect participants and/or the MLS from liability. 
Listings provided by LERA MLS