27607 Bordelon Way, San Antonio, TX 78260
- $675,000
- 4
- BD
- 3
- BA
- 2,736
- SqFt




- List Price
- $675,000
- MLS#
- 1993324
- Status
- ACTIVE
- County
- Bexar
- City
- San Antonio
- Subdivision
- Canyon Ranch Estates
- Bedrooms
- 4
- Bathrooms
- 3
- Full Baths
- 3
- Living Area
- 2,736
- Acres
- 0.73
Property Description
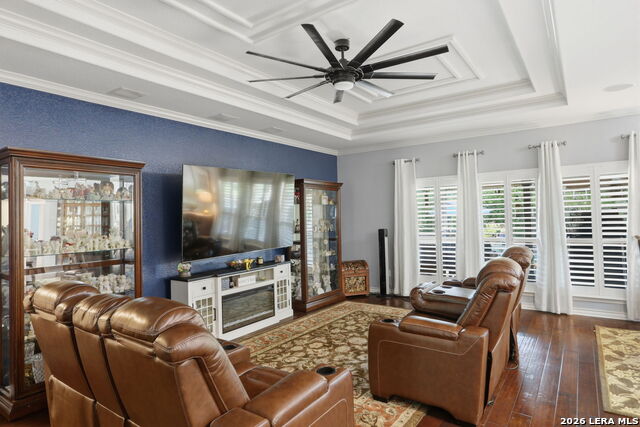
Rare one-story Texas Hill Country home on nearly 3/4 acre in prestigious Canyon Ranch Estates! This 4-bedroom, 3-bath home offers 2,736 sq. ft. of open-concept living with a resort-style backyard featuring a sparkling heated pool, attached spa, outdoor kitchen, bar, covered patio, and twinkle lights that create the perfect entertaining atmosphere. Inside, you'll find a dedicated study with custom built-ins, formal dining room, wood and ceramic tile flooring throughout, and a gourmet kitchen with quartz countertops, double ovens, breakfast bar, and abundant cabinetry. The spacious family room opens seamlessly to the kitchen, making it ideal for everyday living and gatherings. The oversized primary suite features a luxurious bath with dual vanities, garden tub, separate shower, and generous closet space. Three additional bedrooms provide room for family and guests. The oversized three-car garage, storage shed, and abundant storage throughout offer exceptional functionality. Enjoy estate-style living with room for a playset, pets, and outdoor fun, all conveniently located along the sought-after Highway 281 corridor near shopping, dining, schools, and major employers.
/u.realgeeks.media/belmaresproperties/3419cb1a-9079-40fd-8486-97daf6df999b.png)
Additional Information
- Days on Market
- 39
- Year Built
- 2010
- Style
- One Story
- Stories
- 1
- Builder Name
- Mcmillin Homes
- Lot Description
- 1/2-1 Acre, Level
- Interior Features
- Ceiling Fans, Chandelier, Washer Connection, Dryer Connection, Cook Top, Built-In Oven, Self-Cleaning Oven, Microwave Oven, Disposal, Dishwasher, Ice Maker Connection, Water Softener (owned), Smoke Alarm, Security System (Owned), Pre-Wired for Security, Electric Water Heater, Satellite Dish (owned), Garage Door Opener, Plumb for Water Softener, Solid Counter Tops, Private Garbage Service
- Master Bdr Desc
- DownStairs
- Fireplace Description
- Not Applicable
- Cooling
- One Central
- Heating
- Central
- Exterior Features
- Patio Slab, Covered Patio, Privacy Fence, Wrought Iron Fence, Sprinkler System, Double Pane Windows, Storage Building/Shed, Has Gutters, Mature Trees, Stone/Masonry Fence, Outdoor Kitchen
- Exterior
- Brick, 4 Sides Masonry, Stone/Rock, Stucco, Cement Fiber
- Roof
- Heavy Composition
- Floor
- Ceramic Tile, Wood
- Pool Description
- In Ground Pool, AdjoiningPool/Spa, Pool is Heated, Fenced Pool, Pools Sweep
- Parking
- Three Car Garage, Attached, Side Entry
- School District
- Comal
- Elementary School
- Kinder Ranch Elementary
- Middle School
- Pieper Ranch
- High School
- Pieper
Mortgage Calculator
Listing courtesy of Listing Agent: Ronald Woodall (rwood0371@hotmail.com) from Listing Office: The Woodall Group of Texas.
IDX information is provided exclusively for consumers' personal, non-commercial use, that it may not be used for any purpose other than to identify prospective properties consumers may be interested in purchasing, and that the data is deemed reliable but is not guaranteed accurate by the MLS. The MLS may, at its discretion, require use of other disclaimers as necessary to protect participants and/or the MLS from liability. 
Listings provided by LERA MLS