4110 Monteverde Vw, San Antonio, TX 78261
- $550,000
- 4
- BD
- 3
- BA
- 2,575
- SqFt






- List Price
- $550,000
- Price Change
- ▼ $15,000 1783374775
- MLS#
- 1994796
- Status
- ACTIVE
- County
- Bexar
- City
- San Antonio
- Subdivision
- Cibolo Canyons/Monteverde
- Bedrooms
- 4
- Bathrooms
- 3
- Full Baths
- 3
- Living Area
- 2,575
- Acres
- 0.22
Property Description
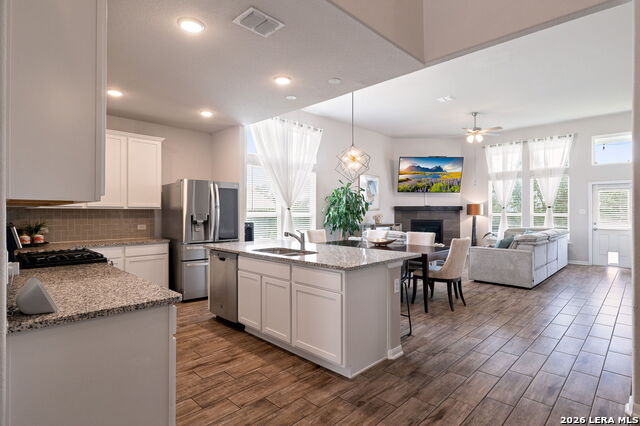
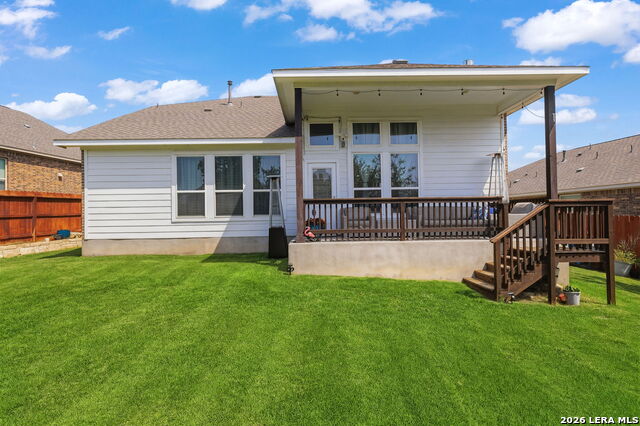
RESORT-STYLE LIVING AT CIBOLO CANYONS! This stunning single-owner masterpiece tucked behind the gates of one of San Antonio's most coveted communities. From the moment you arrive, the craftsman stone elevation, soaring rooflines, and manicured lot set the tone for what's inside: a home that feels brand new. This 4BR/3BA beauty offers rare downstairs flexibility - primary suite, a secondary bedroom, and a private office all on the first floor. Upstairs features 2 more bedrooms plus a spacious game room. Open-concept kitchen, stainless appliances & oversized island flows into a light-filled living area w/ fireplace. On a nearly 1/4-acre lot, the covered patio overlooks the beautifully landscaped yard. Cibolo Canyons isn't just a neighborhood, it's a resort you happen to live in. Two amenity centers. A lazy river and splash pad. Junior Olympic pools. Fitness centers. Miles of scenic walking and hiking trails. On-site lifestyle programming and events. Exclusive discounted access to TPC San Antonio golf club. All just minutes from the JW Marriott Hill Country Resort & Spa. Meticulously maintained, and offered with exclusive financing incentives through preferred lender. Inquire for details.
/u.realgeeks.media/belmaresproperties/3419cb1a-9079-40fd-8486-97daf6df999b.png)
Additional Information
- Days on Market
- 33
- Year Built
- 2021
- Style
- Two Story
- Stories
- 2
- Builder Name
- Castlerock
- Interior Features
- Ceiling Fans, Washer Connection, Dryer Connection, Microwave Oven, Stove/Range, Gas Cooking, Disposal, Dishwasher, Ice Maker Connection, Water Softener (owned), Electric Water Heater, Solid Counter Tops, City Garbage service
- Master Bdr Desc
- DownStairs, Walk-In Closet, Ceiling Fan, Full Bath
- Fireplace Description
- One, Living Room
- Cooling
- One Central
- Heating
- Central
- Exterior Features
- Patio Slab, Covered Patio, Privacy Fence, Sprinkler System, Double Pane Windows
- Exterior
- Brick, Stone/Rock, Cement Fiber
- Roof
- Composition
- Floor
- Carpeting, Ceramic Tile
- Pool Description
- None
- Parking
- Two Car Garage, Attached
- School District
- Judson
- Elementary School
- Wortham Oaks
- Middle School
- Kitty Hawk
- High School
- Veterans Memorial
Mortgage Calculator
Listing courtesy of Listing Agent: Laila Kamel (laila@lifestyledesignrealty.com) from Listing Office: Lifestyle Design Realty, LLC.
IDX information is provided exclusively for consumers' personal, non-commercial use, that it may not be used for any purpose other than to identify prospective properties consumers may be interested in purchasing, and that the data is deemed reliable but is not guaranteed accurate by the MLS. The MLS may, at its discretion, require use of other disclaimers as necessary to protect participants and/or the MLS from liability. 
Listings provided by LERA MLS