909 Toledo St, Beeville, TX 78102
- $175,000
- 3
- BD
- 2
- BA
- 1,538
- SqFt






- List Price
- $175,000
- MLS#
- 1995490
- Status
- ACTIVE
- County
- Bee
- City
- Beeville
- Subdivision
- Brentwood
- Bedrooms
- 3
- Bathrooms
- 2
- Full Baths
- 1
- Half-baths
- 1
- Living Area
- 1,538
- Acres
- 0.22
Property Description
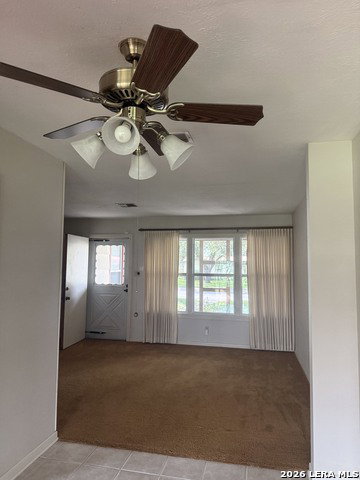
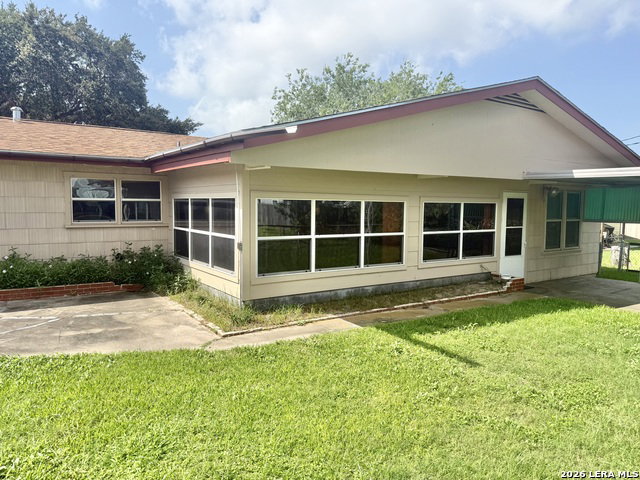
You will love this spacious and attractive home, located on a nicely landscaped corner lot! With the beautiful yard and the nice roof, the curb appeal is great! The home is very fresh and inviting. The spacious kitchen has nice cabinetry and counter space. The double window over the kitchen sink brightens the kitchen. There is a range, refrigerator and dishwasher. A large hall closet with shelving, provides extra storage. The bedroom wing of this home features three nice-sized bedrooms and one and a half baths. There are two living areas: a formal living room and a family room. The family room features a great view of the big backyard, with a wall of windows looking out to the backyard. It spans the back of this home--so nice! There is a large, seated breakfast bar located in the family room. The large, covered porch overlooks the backyard. The central heat and air was replaced about 2 years ago. The roof is also approximately 2 years old. This home has an alarm system installed and the new homeowner would need to set it up. The RING doorbell goes with the alarm system. The laundry area is conveniently located near the kitchen and features a large farmhouse sink. The two-car garage is spacious and has 2 separate car stalls. The full bath has nice handicap- accessible features and a large walk-in shower. Request a tour.
/u.realgeeks.media/belmaresproperties/3419cb1a-9079-40fd-8486-97daf6df999b.png)
Additional Information
- Days on Market
- 31
- Style
- One Story, Ranch
- Stories
- 1
- Builder Name
- Na
- Interior Features
- Ceiling Fans, Washer Connection, Dryer Connection, Stove/Range, Refrigerator, Vent Fan, Security System (Owned), Pre-Wired for Security, Solid Counter Tops, Central Distribution Plumbing System, City Garbage service
- Master Bdr Desc
- Ceiling Fan, Half Bath
- Fireplace Description
- Not Applicable
- Cooling
- One Central
- Heating
- Central
- Exterior
- Brick, Siding
- Roof
- Composition
- Floor
- Carpeting
- Pool Description
- None
- Parking
- Two Car Garage
- School District
- Beeville ISD
- Elementary School
- Fadden-McKeown-Chambliss
- Middle School
- Moreno
- High School
- A.C Jones
Mortgage Calculator
Listing courtesy of Listing Agent: Debra Park (parkb@parkb.com) from Listing Office: Park-Breidenbach Properties.
IDX information is provided exclusively for consumers' personal, non-commercial use, that it may not be used for any purpose other than to identify prospective properties consumers may be interested in purchasing, and that the data is deemed reliable but is not guaranteed accurate by the MLS. The MLS may, at its discretion, require use of other disclaimers as necessary to protect participants and/or the MLS from liability. 
Listings provided by LERA MLS