5279 Charolais Dr, San Antonio, TX 78247
- $249,900
- 3
- BD
- 3
- BA
- 1,518
- SqFt




- List Price
- $249,900
- MLS#
- 1997719
- Status
- ACTIVE
- County
- Bexar
- City
- San Antonio
- Subdivision
- Ranchland Hills
- Bedrooms
- 3
- Bathrooms
- 3
- Full Baths
- 3
- Living Area
- 1,518
- Acres
- 0.19
Property Description
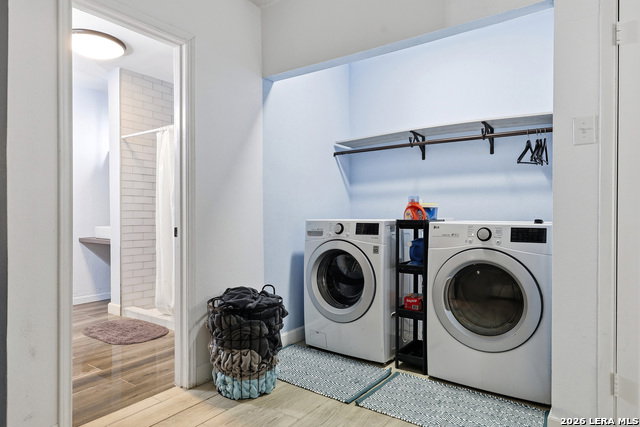
Welcome to this beautifully updated 3-bedroom, 3-bath home offering exceptional flexibility and endless possibilities! In addition to the main home, you'll find a spacious garage apartment that also serves perfectly as a private mother-in-law suite, guest quarters, home office, or potential rental opportunity. The main home features comfortable living spaces, a functional layout, and generous natural light throughout. The thoughtfully designed floor plan provides both comfort and versatility for today's lifestyle. The garage apartment includes its own private living area, offering the ideal setup for extended family, visiting guests, or additional income potential. It ALSO has it's own entrance to the side of the house. Conveniently located near shopping, dining, schools, and major highways, this property combines comfort, convenience, and value. Whether you're looking for extra space, multigenerational living, or an investment opportunity, this unique property is ready to meet your needs. Don't miss your chance to own this one-of-a-kind home!
/u.realgeeks.media/belmaresproperties/3419cb1a-9079-40fd-8486-97daf6df999b.png)
Additional Information
- Days on Market
- 22
- Year Built
- 1978
- Style
- One Story
- Stories
- 1
- Builder Name
- Unknown
- Lot Description
- Mature Trees (ext feat)
- Interior Features
- Ceiling Fans, Washer Connection, Dryer Connection, Washer, Dryer, Cook Top, Built-In Oven, Microwave Oven, Stove/Range, Refrigerator, Disposal, Dishwasher, Ice Maker Connection, Vent Fan, Smoke Alarm, Gas Water Heater, In Wall Pest Control, Smooth Cooktop, Solid Counter Tops, Central Distribution Plumbing System, Carbon Monoxide Detector, City Garbage service
- Master Bdr Desc
- DownStairs, Walk-In Closet, Ceiling Fan, Full Bath
- Fireplace Description
- Not Applicable
- Cooling
- One Central
- Heating
- Central
- Exterior Features
- Bar-B-Que Pit/Grill, Deck/Balcony, Privacy Fence, Storage Building/Shed, Has Gutters, Mature Trees, Garage Apartment
- Exterior
- Stone/Rock, Siding
- Roof
- Composition
- Floor
- Carpeting, Ceramic Tile, Laminate
- Pool Description
- None
- Parking
- None/Not Applicable
- School District
- North East I.S.D.
- Elementary School
- Stahl
- Middle School
- Harris
- High School
- Madison
Mortgage Calculator
Listing courtesy of Listing Agent: Savannah Taylor (taylorsrealtor@gmail.com) from Listing Office: 1st Choice Realty Group.
IDX information is provided exclusively for consumers' personal, non-commercial use, that it may not be used for any purpose other than to identify prospective properties consumers may be interested in purchasing, and that the data is deemed reliable but is not guaranteed accurate by the MLS. The MLS may, at its discretion, require use of other disclaimers as necessary to protect participants and/or the MLS from liability. 
Listings provided by LERA MLS