2314 Buroak Rdg, San Antonio, TX 78248
- $725,000
- 5
- BD
- 4
- BA
- 3,497
- SqFt







- List Price
- $725,000
- MLS#
- 1998102
- Status
- ACTIVE OPTION
- County
- Bexar
- City
- San Antonio
- Subdivision
- Oakwood
- Bedrooms
- 5
- Bathrooms
- 4
- Full Baths
- 3
- Half-baths
- 1
- Living Area
- 3,497
- Acres
- 0.28
Property Description
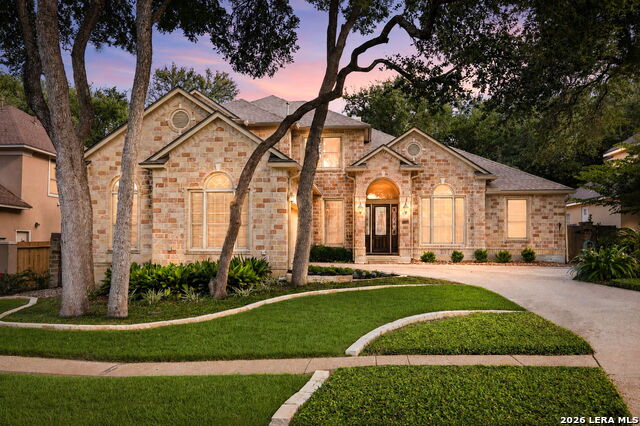
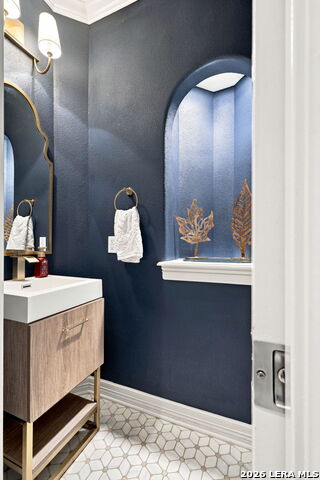
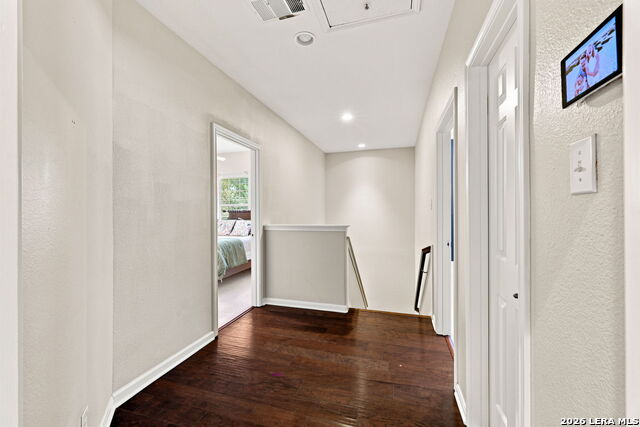
Beautifully updated family home in the gated community of Oakwood, offering the perfect combination of modern updates, flexible living space, and an unbeatable location. Thoughtfully remodeled by the current owners, this move-in-ready residence features updated flooring, upgraded appliances, designer lighting, and contemporary plumbing fixtures throughout. Soaring ceilings and an open-concept floor plan create an inviting atmosphere filled with natural light, making the home ideal for both everyday living and entertaining. The versatile five-bedroom layout includes a flexible fifth bedroom that can easily serve as a home office, media room, game room, or guest suite. The spacious master suite is a true retreat, complete with a private sitting room featuring its own fireplace-an ideal space for reading, relaxing, or exercising. A generously sized walk-in closet provides abundant storage and enhances the suite's luxurious feel. Step outside to an oversized, private backyard with expansive lawn space and a generous patio, offering plenty of room for entertaining, family gatherings, pets, or play. Major capital improvements provide exceptional peace of mind, including a new roof (2021), HVAC systems replaced in 2023 and 2024, and a new water heater installed in 2025. Located in the desirable gated neighborhood of Oakwood, residents enjoy privacy while remaining just minutes from premier shopping, dining, medical centers, highly regarded schools, and major highways. Combining thoughtful updates, flexible living spaces, and timeless comfort, this exceptional home is ready for its next owners.
/u.realgeeks.media/belmaresproperties/3419cb1a-9079-40fd-8486-97daf6df999b.png)
Additional Information
- Days on Market
- 21
- Year Built
- 1999
- Style
- Two Story, Traditional
- Stories
- 2
- Builder Name
- Covenant
- Lot Description
- Cul-de-Sac/Dead End, 1/4 - 1/2 Acre
- Interior Features
- Washer Connection, Dryer Connection, Cook Top, Self-Cleaning Oven, Microwave Oven, Stove/Range, Gas Cooking, Refrigerator, Disposal, Dishwasher, Trash Compactor, Ice Maker Connection, Water Softener (owned), Vent Fan, Smoke Alarm, Security System (Owned), Pre-Wired for Security, Gas Water Heater, Garage Door Opener, Plumb for Water Softener, Solid Counter Tops, Double Ovens, Custom Cabinets, Carbon Monoxide Detector, 2+ Water Heater Units, City Garbage service
- Master Bdr Desc
- Split, DownStairs, Outside Access, Sitting Room, Walk-In Closet, Ceiling Fan, Full Bath
- Fireplace Description
- Living Room, Primary Bedroom
- Cooling
- Two Central
- Heating
- Central
- Exterior Features
- Patio Slab, Covered Patio, Privacy Fence, Sprinkler System, Double Pane Windows, Storage Building/Shed, Has Gutters, Mature Trees
- Exterior
- Brick, Siding
- Roof
- Composition
- Floor
- Carpeting, Ceramic Tile, Wood
- Pool Description
- Hot Tub
- Parking
- Two Car Garage, Attached
- School District
- North East I.S.D.
- Elementary School
- Huebner
- Middle School
- Eisenhower
- High School
- Churchill
Mortgage Calculator
Listing courtesy of Listing Agent: Kevin Crawford (kevcrawford@gmail.com) from Listing Office: San Antonio Portfolio KW RE.
IDX information is provided exclusively for consumers' personal, non-commercial use, that it may not be used for any purpose other than to identify prospective properties consumers may be interested in purchasing, and that the data is deemed reliable but is not guaranteed accurate by the MLS. The MLS may, at its discretion, require use of other disclaimers as necessary to protect participants and/or the MLS from liability. 
Listings provided by LERA MLS