16507 Pembranch, San Antonio, TX 78240
- $425,000
- 3
- BD
- 3
- BA
- 2,524
- SqFt






- List Price
- $425,000
- MLS#
- 1998984
- Status
- ACTIVE OPTION
- County
- Bexar
- City
- San Antonio
- Subdivision
- Pembroke Forest
- Bedrooms
- 3
- Bathrooms
- 3
- Full Baths
- 2
- Half-baths
- 1
- Living Area
- 2,524
- Acres
- 0.34
Property Description
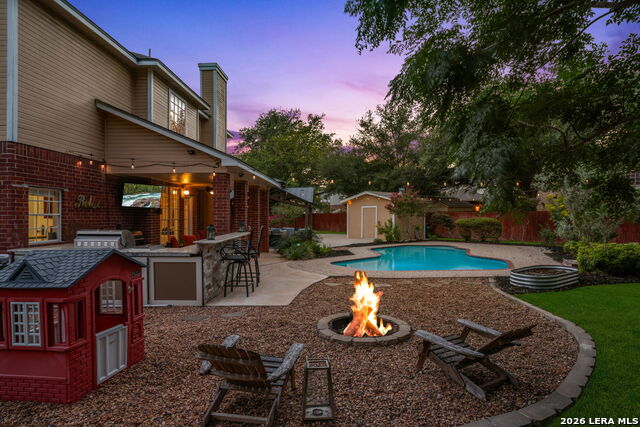
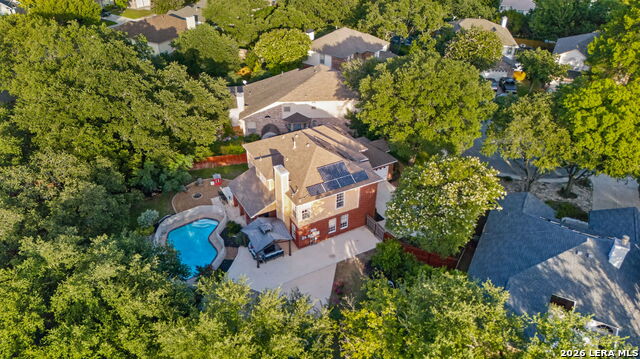
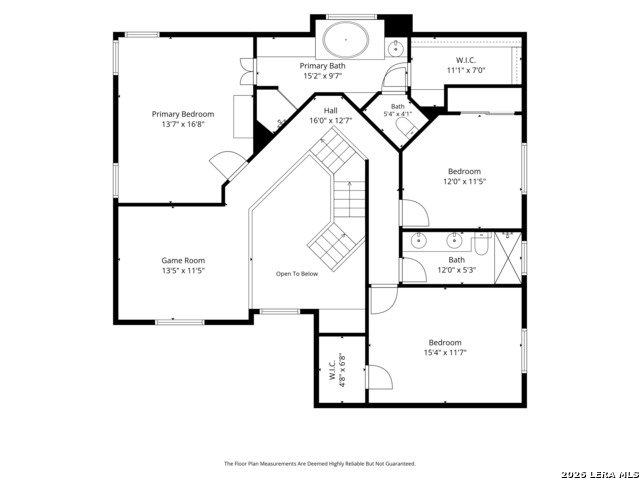
**OPEN HOUSE SUNDAY, JULY 19TH FROM 12PM -3PM!!** Situated on an oversized cul-de-sac lot, this well-maintained 3-bedroom, 2.5-bath home offers the perfect combination of comfortable living and exceptional outdoor entertaining. The backyard is truly the highlight-a private oasis and entertainer's dream featuring a sparkling pool, spacious covered patio, pergola, and a fully equipped outdoor kitchen with granite countertops, built-in grill, sink, and bar seating, creating the perfect place to gather with family and friends year-round. Step inside to a grand entry with soaring ceilings that creates an impressive first impression. The front of the home features both a formal living room and formal dining room, while the open-concept layout seamlessly connects the kitchen, breakfast area, and family room. The kitchen is equipped with granite countertops, updated stainless steel appliances, and ample cabinet and counter space. Upstairs, you'll find all three bedrooms along with a versatile loft that can serve as a game room, media room, home office, or additional living space. The spacious primary suite offers dual vanities, a relaxing garden tub, separate shower, and a generous walk-in closet. Thoughtful updates throughout include new plumbing fixtures, light fixtures, and door hardware. Major improvements include a new water heater and water softener (2026), a new insulated garage door (2026), and an HVAC system (2018). The home is equipped with solar panels to help keep monthly energy costs low, offering added savings for the next homeowner. Conveniently located within walking distance to both the elementary and middle schools, with H-E-B, Walmart, shopping, dining, and everyday conveniences just minutes away, this home offers an exceptional location for all lifestyles. With its incredible backyard, spacious floor plan, and recent updates, this is a home you'll want to see in person.
/u.realgeeks.media/belmaresproperties/3419cb1a-9079-40fd-8486-97daf6df999b.png)
Additional Information
- Days on Market
- 19
- Year Built
- 1993
- Style
- Two Story
- Stories
- 2
- Builder Name
- Unk
- Lot Description
- Cul-de-Sac/Dead End, 1/4 - 1/2 Acre, Mature Trees (ext feat), Level
- Interior Features
- Ceiling Fans, Washer Connection, Dryer Connection, Microwave Oven, Stove/Range, Disposal, Dishwasher, Water Softener (owned), Electric Water Heater, City Garbage service
- Master Bdr Desc
- Upstairs, Walk-In Closet, Ceiling Fan, Full Bath
- Fireplace Description
- One, Living Room, Wood Burning
- Cooling
- One Central
- Heating
- Central
- Exterior Features
- Covered Patio, Privacy Fence, Sprinkler System, Has Gutters, Mature Trees, Outdoor Kitchen
- Exterior
- 4 Sides Masonry, Wood
- Roof
- Composition
- Floor
- Carpeting, Ceramic Tile
- Pool Description
- In Ground Pool, Fenced Pool
- Parking
- Two Car Garage
- School District
- Northside
- Elementary School
- Thornton
- Middle School
- Rudder
- High School
- Marshall
Mortgage Calculator
Listing courtesy of Listing Agent: Amanda Villarreal (amandavillarreal@kw.com) from Listing Office: Keller Williams City-View.
IDX information is provided exclusively for consumers' personal, non-commercial use, that it may not be used for any purpose other than to identify prospective properties consumers may be interested in purchasing, and that the data is deemed reliable but is not guaranteed accurate by the MLS. The MLS may, at its discretion, require use of other disclaimers as necessary to protect participants and/or the MLS from liability. 
Listings provided by LERA MLS