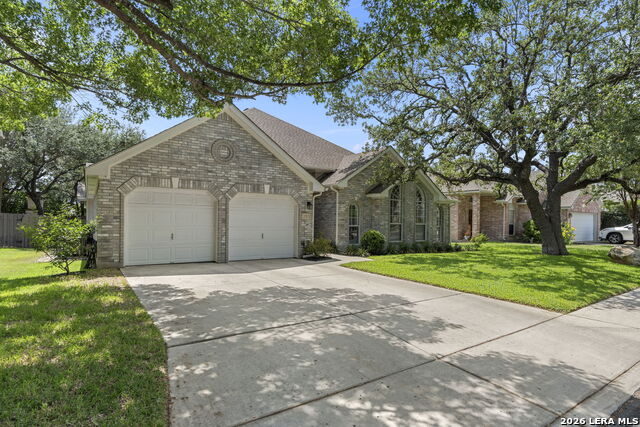
13515 Ascend Ter, San Antonio, TX 78249
- $499,000
- 3
- BD
- 2
- BA
- 2,472
- SqFt


- List Price
- $499,000
- MLS#
- 1999179
- Status
- ACTIVE OPTION
- County
- Bexar
- City
- San Antonio
- Subdivision
- Oakland Heights
- Bedrooms
- 3
- Bathrooms
- 2
- Full Baths
- 2
- Living Area
- 2,472
- Acres
- 0.17
Property Description
Step inside 13515 Ascend Terrace and feel the difference the moment you walk through the door. This beautifully updated home looks and feels like it was pulled straight from the pages of Architectural Digest, with rich wood flooring, elegant plantation shutters, and a layout that balances style with everyday livability. Generously sized bedrooms give every member of the household room to breathe, while a dedicated separate office makes working or studying from home effortless. The spa like primary suite is a true retreat, designed for slowing down at the end of the day and starting each morning with calm. Location is everything, and this home delivers. Tucked in one of San Antonio's most convenient corridors, you are just minutes from USAA, Valero, and the South Texas Medical Center, with easy access to I10 and Loop 1604 for a stress free commute in any direction. Shopping, dining, and entertainment at The Rim and La Cantera are close enough for a quick weeknight outing, yet the neighborhood itself offers a peaceful, established feel. Whether you are commuting to the Medical Center, working at USAA or Valero, or simply want to be near premier shopping and dining, 13515 Ascend Terrace puts you exactly where you want to be, in a home that already looks move in ready and magazine worthy.
/u.realgeeks.media/belmaresproperties/3419cb1a-9079-40fd-8486-97daf6df999b.png)
Additional Information
- Days on Market
- 18
- Year Built
- 1998
- Style
- One Story, Traditional
- Stories
- 1
- Builder Name
- Highland
- Interior Features
- Ceiling Fans, Washer Connection, Dryer Connection, Microwave Oven, Disposal, Dishwasher
- Master Bdr Desc
- Walk-In Closet, Full Bath
- Fireplace Description
- Not Applicable
- Cooling
- One Central
- Heating
- Central
- Exterior Features
- Deck/Balcony, Privacy Fence, Sprinkler System, Mature Trees
- Exterior
- Brick, 4 Sides Masonry
- Roof
- Composition
- Floor
- Wood
- Pool Description
- None
- Parking
- Two Car Garage
- School District
- Northside
- Elementary School
- Locke Hill
- Middle School
- Rawlinson
- High School
- Clark
Mortgage Calculator
Listing courtesy of Listing Agent: Marisa Jackson (marisajackson@compass.com) from Listing Office: Compass RE Texas, LLC - SA.
IDX information is provided exclusively for consumers' personal, non-commercial use, that it may not be used for any purpose other than to identify prospective properties consumers may be interested in purchasing, and that the data is deemed reliable but is not guaranteed accurate by the MLS. The MLS may, at its discretion, require use of other disclaimers as necessary to protect participants and/or the MLS from liability. 
Listings provided by LERA MLS