217 Gardenview, San Antonio, TX 78213
- $585,000
- 4
- BD
- 3
- BA
- 2,943
- SqFt




- List Price
- $585,000
- Price Change
- ▼ $10,000 1788556889
- MLS#
- 2000020
- Status
- ACTIVE
- County
- Bexar
- City
- San Antonio
- Subdivision
- Castle Hills
- Bedrooms
- 4
- Bathrooms
- 3
- Full Baths
- 3
- Living Area
- 2,943
- Acres
- 0.41
Property Description
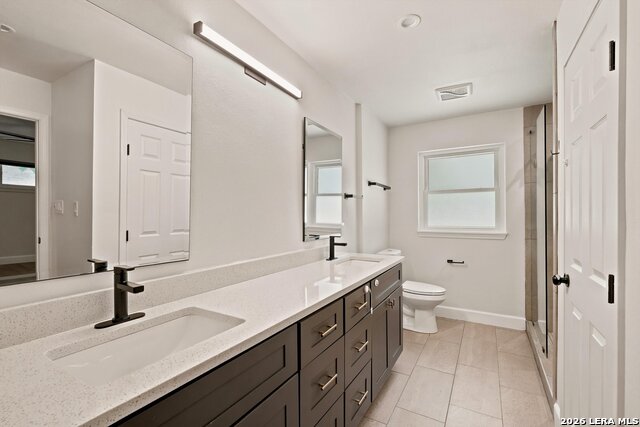
Contemporary updates enhance this Mid-Century, single-story ranch home in desirable Castle Hills. The open-concept floor plan offers exceptional versatility with four bedrooms, three full baths, two spacious living areas, an interior laundry room, and a thoughtfully added mudroom. A private mother-in-law suite features a convenient Murphy bed, creating an ideal space for guests, extended family, or a home office. At the heart of the home, the custom gourmet kitchen showcases quartz countertops, a breakfast bar, gas cooking, and stainless steel appliances. Ceramic tile flooring throughout provides an attractive, low-maintenance, allergy-friendly living environment. Recent interior improvements include a remodeled entryway, updated dining and breakfast-area lighting, insulated PEX piping, and expanded attic access and storage above both the garage and hallway. Major upgrades include a complete HVAC replacement in October 2024, converting the original five-ton system into separate 3.5-ton and two-ton systems with gas furnaces and approximately eight years remaining on the warranty. A new roof was installed in May 2026 with a five-year warranty. Additional improvements include blown attic insulation, attic fans, perimeter gutters, replacement windows throughout most of the home, independent garage-door motors, and a professional evaluation of the plumbing system. Outside, the expansive backyard features mature shade trees, a sprinkler system, privacy fencing, an outdoor storage shed, and electrical wiring for a future pool pump. Pool plans by Cody Pools are also available. The front yard includes established garden areas, three crape myrtles, and a Monterrey oak. The washer and dryer, Murphy bed mattress, living-room storage system, outdoor shed, and garage storage shelving are included with the sale. Make your showing request now before it's too late.
/u.realgeeks.media/belmaresproperties/3419cb1a-9079-40fd-8486-97daf6df999b.png)
Additional Information
- Days on Market
- 67
- Year Built
- 1956
- Style
- One Story
- Stories
- 1
- Builder Name
- Unknown
- Interior Features
- Ceiling Fans, Washer Connection, Dryer Connection, Cook Top, Stove/Range, Refrigerator, Disposal, Dishwasher, Water Softener (owned), Vent Fan, City Garbage service
- Master Bdr Desc
- DownStairs, Ceiling Fan, Full Bath
- Fireplace Description
- Not Applicable
- Cooling
- One Central
- Heating
- Central
- Exterior
- Brick, Wood
- Roof
- Composition
- Floor
- Ceramic Tile
- Pool Description
- None
- Parking
- Two Car Garage
- School District
- North East I.S.D.
- Elementary School
- Castle Hills
- Middle School
- Jackson
- High School
- Lee
Mortgage Calculator
Listing courtesy of Listing Agent: Christina Cardenas (Christina@dreamhomevibes.com) from Listing Office: Niva Realty.
IDX information is provided exclusively for consumers' personal, non-commercial use, that it may not be used for any purpose other than to identify prospective properties consumers may be interested in purchasing, and that the data is deemed reliable but is not guaranteed accurate by the MLS. The MLS may, at its discretion, require use of other disclaimers as necessary to protect participants and/or the MLS from liability. 
Listings provided by LERA MLS