10974 Hamlen Park Dr S, San Antonio, TX 78249
- $324,900
- 3
- BD
- 2
- BA
- 1,831
- SqFt




- List Price
- $324,900
- MLS#
- 2000497
- Status
- ACTIVE OPTION
- County
- Bexar
- City
- San Antonio
- Subdivision
- Parkwood
- Bedrooms
- 3
- Bathrooms
- 2
- Full Baths
- 2
- Living Area
- 1,831
- Acres
- 0.20
Property Description
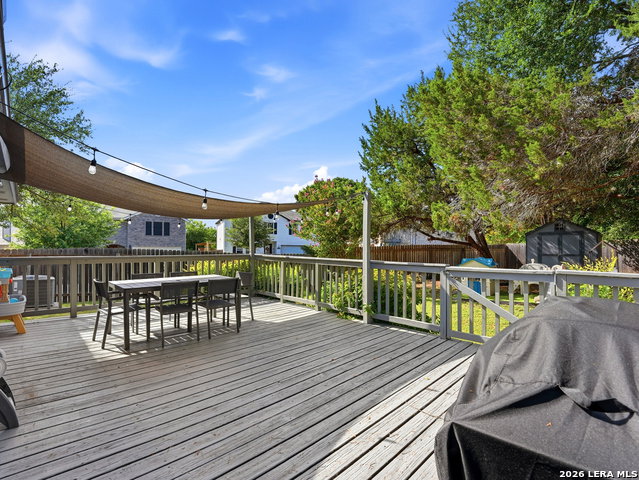
Welcome home to this charming 3 BED/ 2 BA in the highly sought-after Parkwood subdivision! This 1,831 sq ft home has been thoughtfully refreshed throughout - featuring new wood-look porcelain tile flooring consistent across the entire home, new windows, and stunning French doors leading to the backyard. Fresh paint inside and out gives the home a crisp, move-in-ready feel, complemented by updated bathrooms, no popcorn ceilings, and all-new blinds and door hardware throughout. Beautiful curb appeal welcomes you home, with mature trees providing natural shade across the property. Ideally located in one of 78249's most desirable pockets, this home offers a smart, efficient layout without the premium price tag of larger neighboring properties. Don't miss the OPEN HOUSE Sunday, July 26th from 1pm-4pm - come see it in person! Schedule your private showing today; homes like this in Parkwood move quickly.
/u.realgeeks.media/belmaresproperties/3419cb1a-9079-40fd-8486-97daf6df999b.png)
Additional Information
- Days on Market
- 13
- Year Built
- 1994
- Style
- One Story
- Stories
- 1
- Builder Name
- Unknown
- Lot Description
- Corner
- Interior Features
- Ceiling Fans, Washer Connection, Dryer Connection, Cook Top, Built-In Oven, Microwave Oven, Stove/Range, Disposal, Dishwasher, Electric Water Heater, Solid Counter Tops, City Garbage service
- Master Bdr Desc
- Split, Walk-In Closet, Ceiling Fan
- Fireplace Description
- One
- Cooling
- One Central
- Heating
- Central
- Exterior Features
- Privacy Fence, Double Pane Windows, Mature Trees
- Exterior
- Brick
- Roof
- Wood Shingle/Shake
- Floor
- Ceramic Tile
- Pool Description
- None
- Parking
- Two Car Garage
- School District
- Northside
- Elementary School
- Scobee
- Middle School
- Stinson Katherine
- High School
- Louis D Brandeis
Mortgage Calculator
Listing courtesy of Listing Agent: Kristine Jimenez (txrealtor.kris@gmail.com) from Listing Office: eXp Realty.
IDX information is provided exclusively for consumers' personal, non-commercial use, that it may not be used for any purpose other than to identify prospective properties consumers may be interested in purchasing, and that the data is deemed reliable but is not guaranteed accurate by the MLS. The MLS may, at its discretion, require use of other disclaimers as necessary to protect participants and/or the MLS from liability. 
Listings provided by LERA MLS